
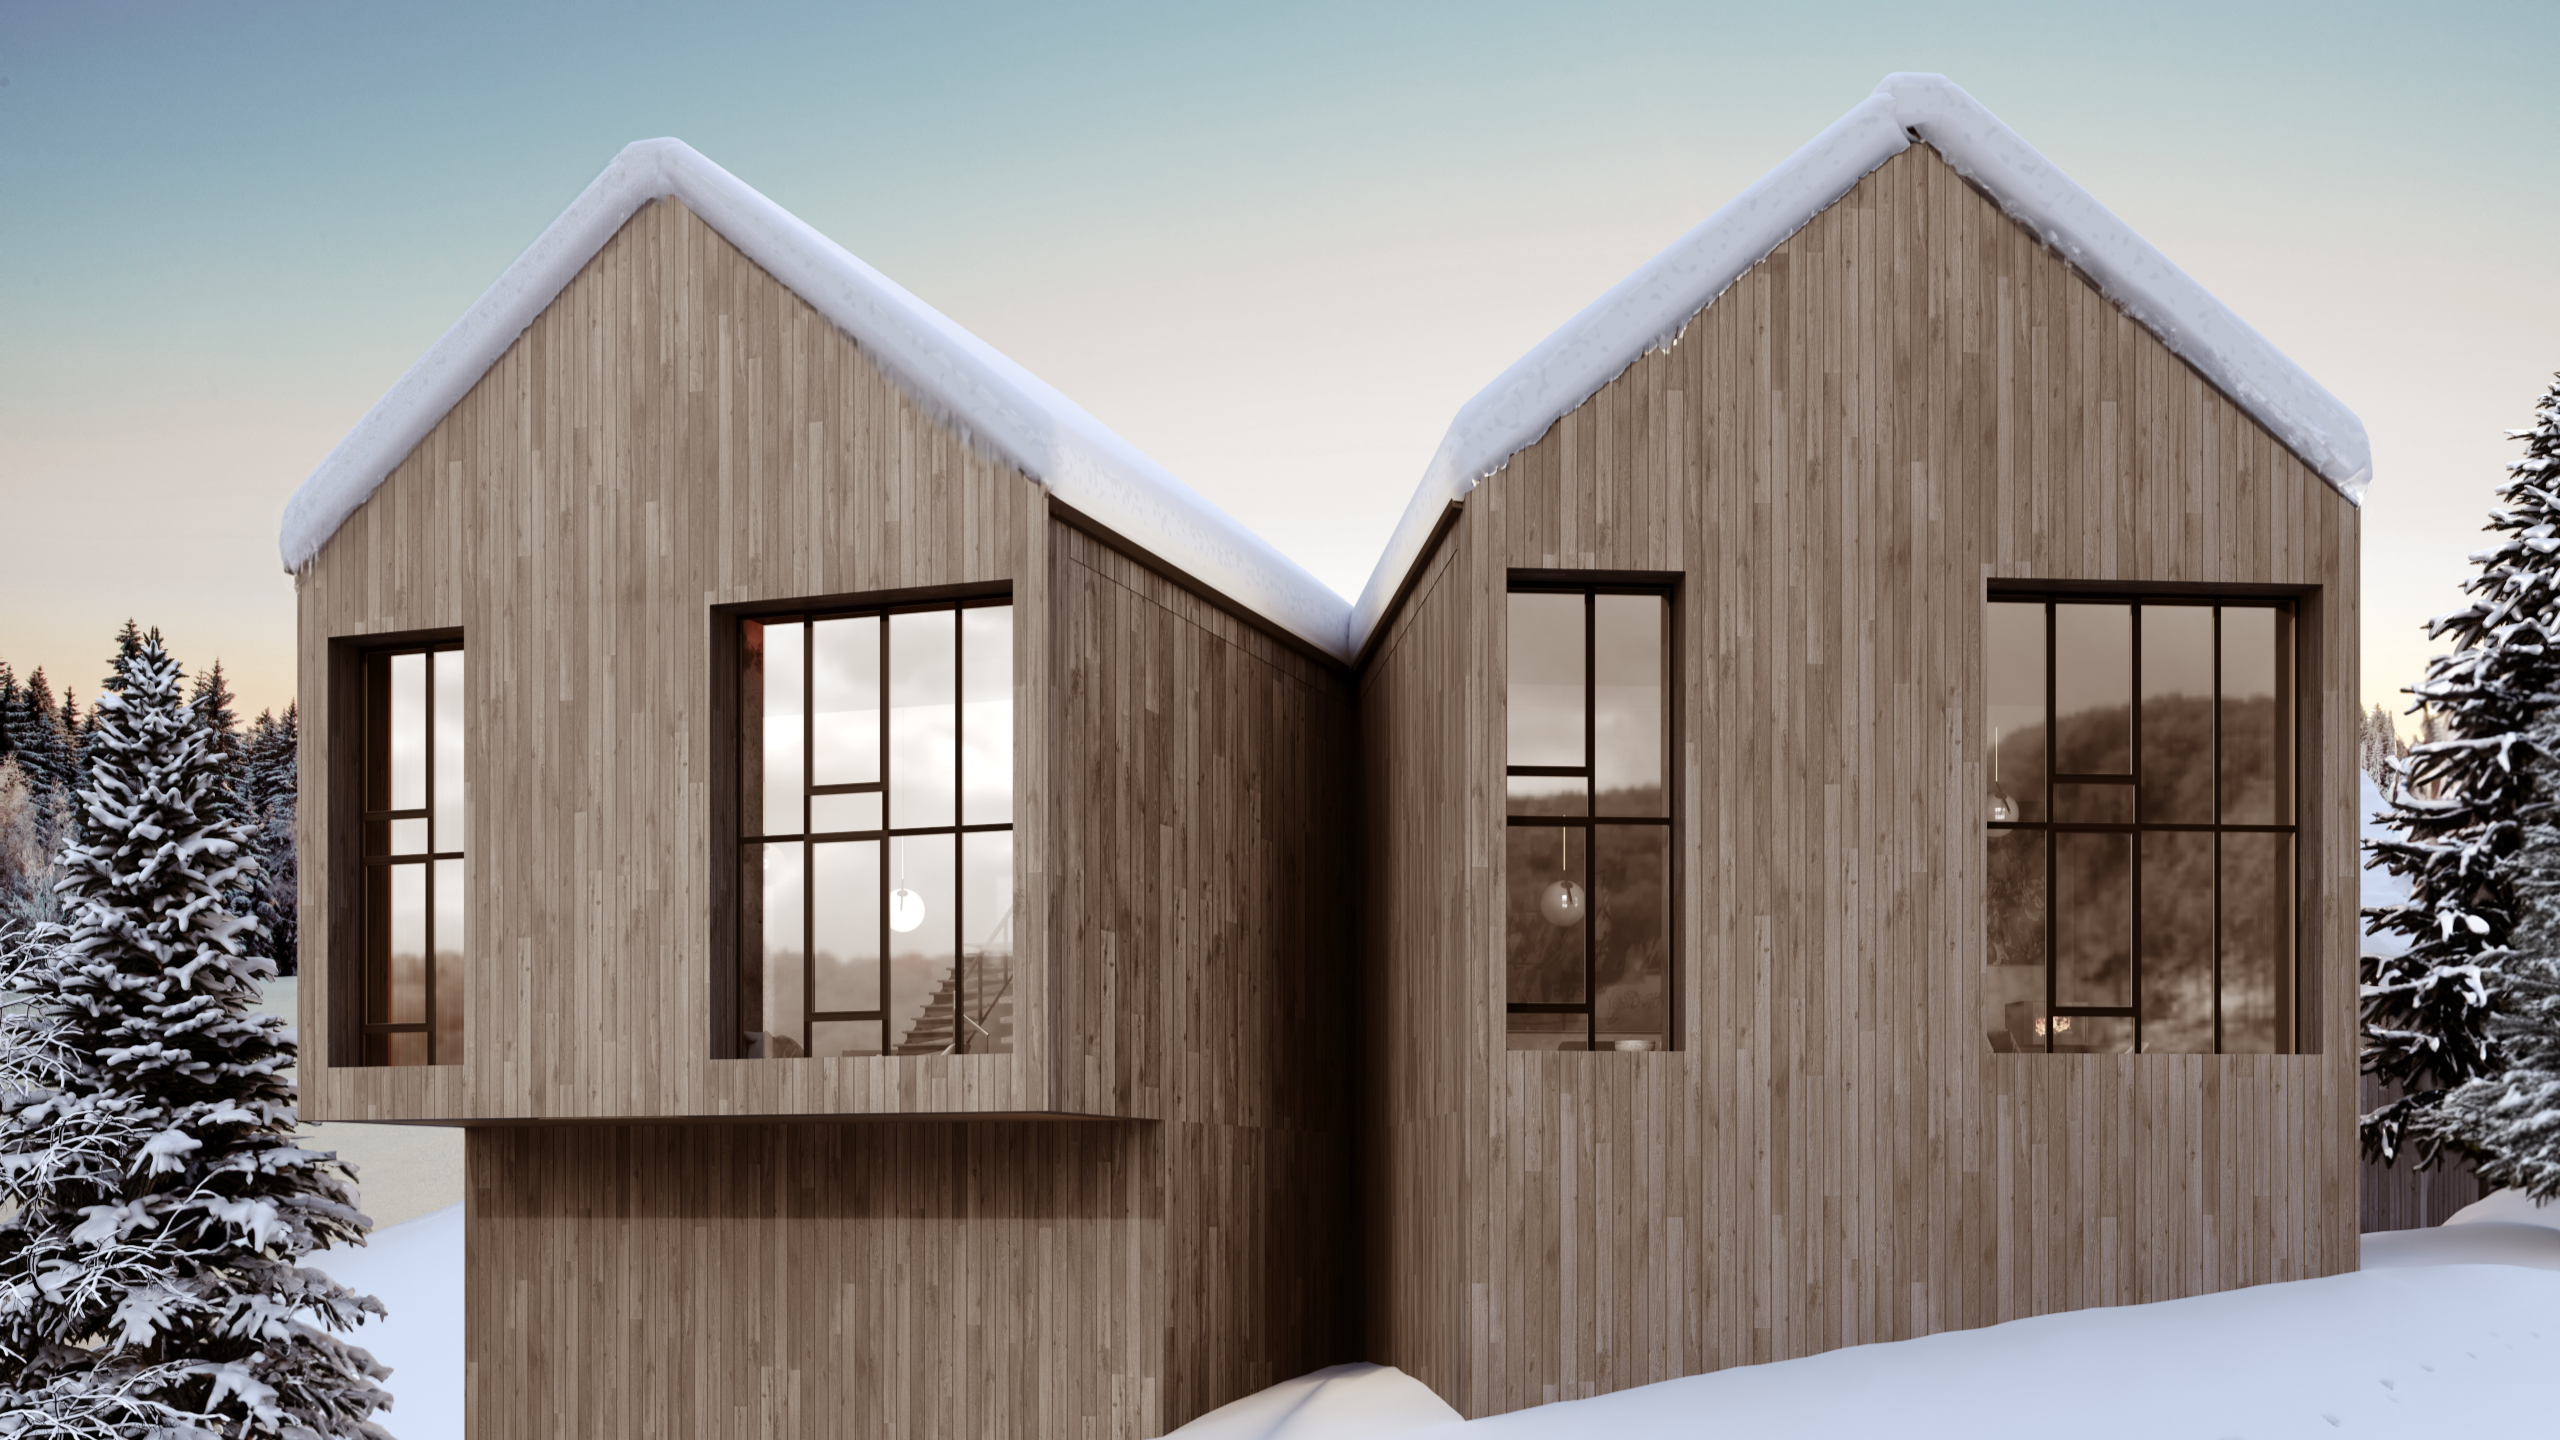

Aluminum Systems
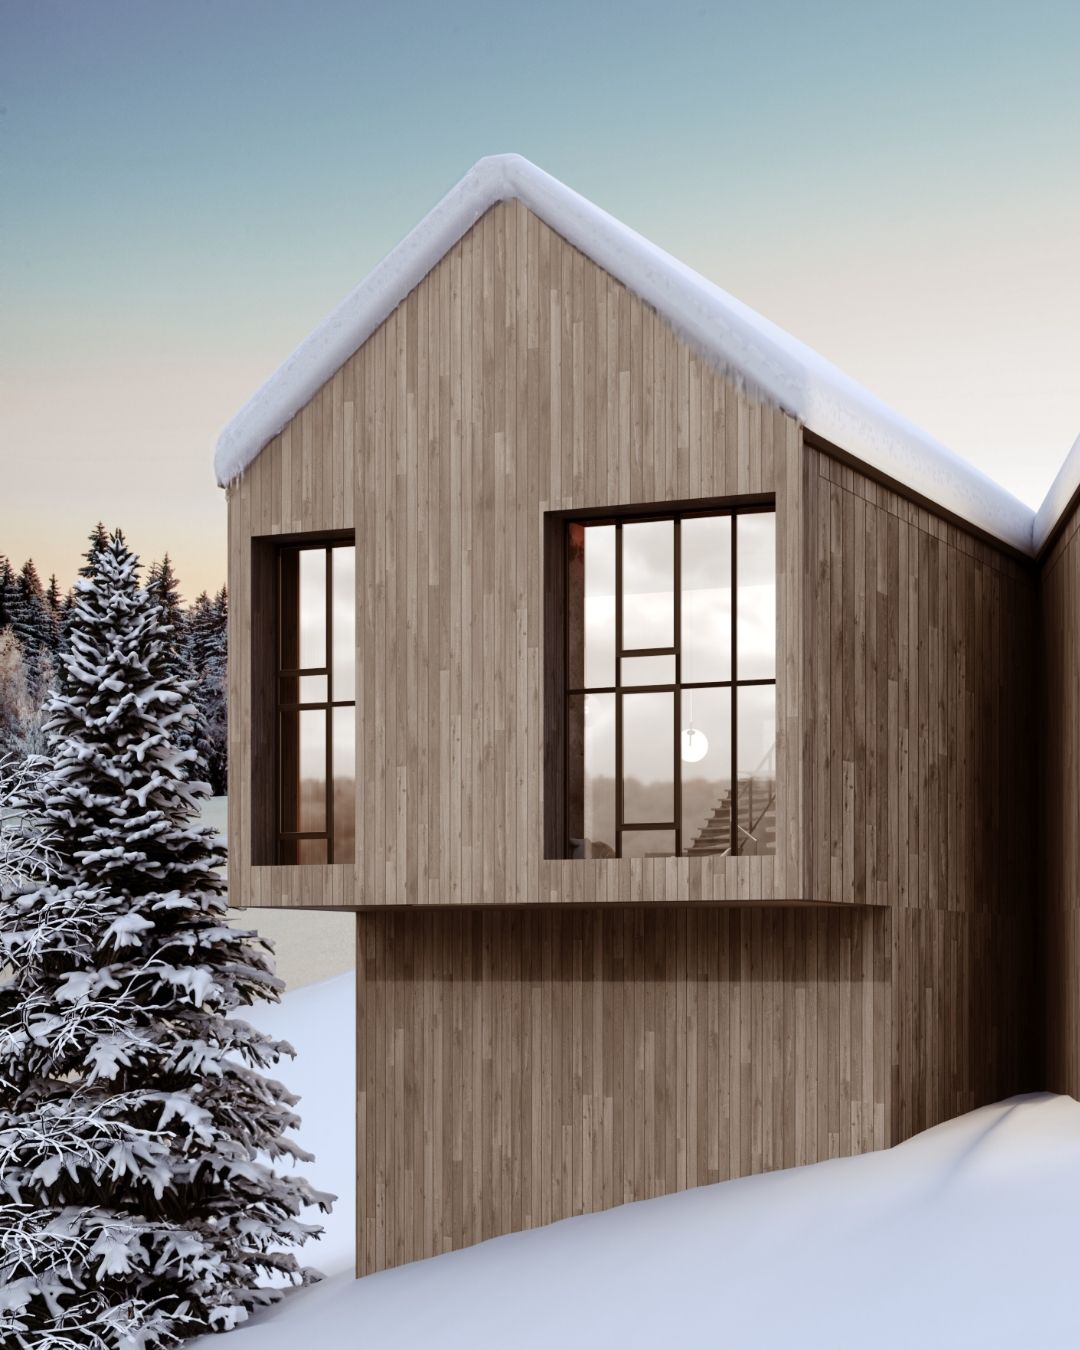
Aluminum Systems
Advanced aluminum systems for architecture and living comfort
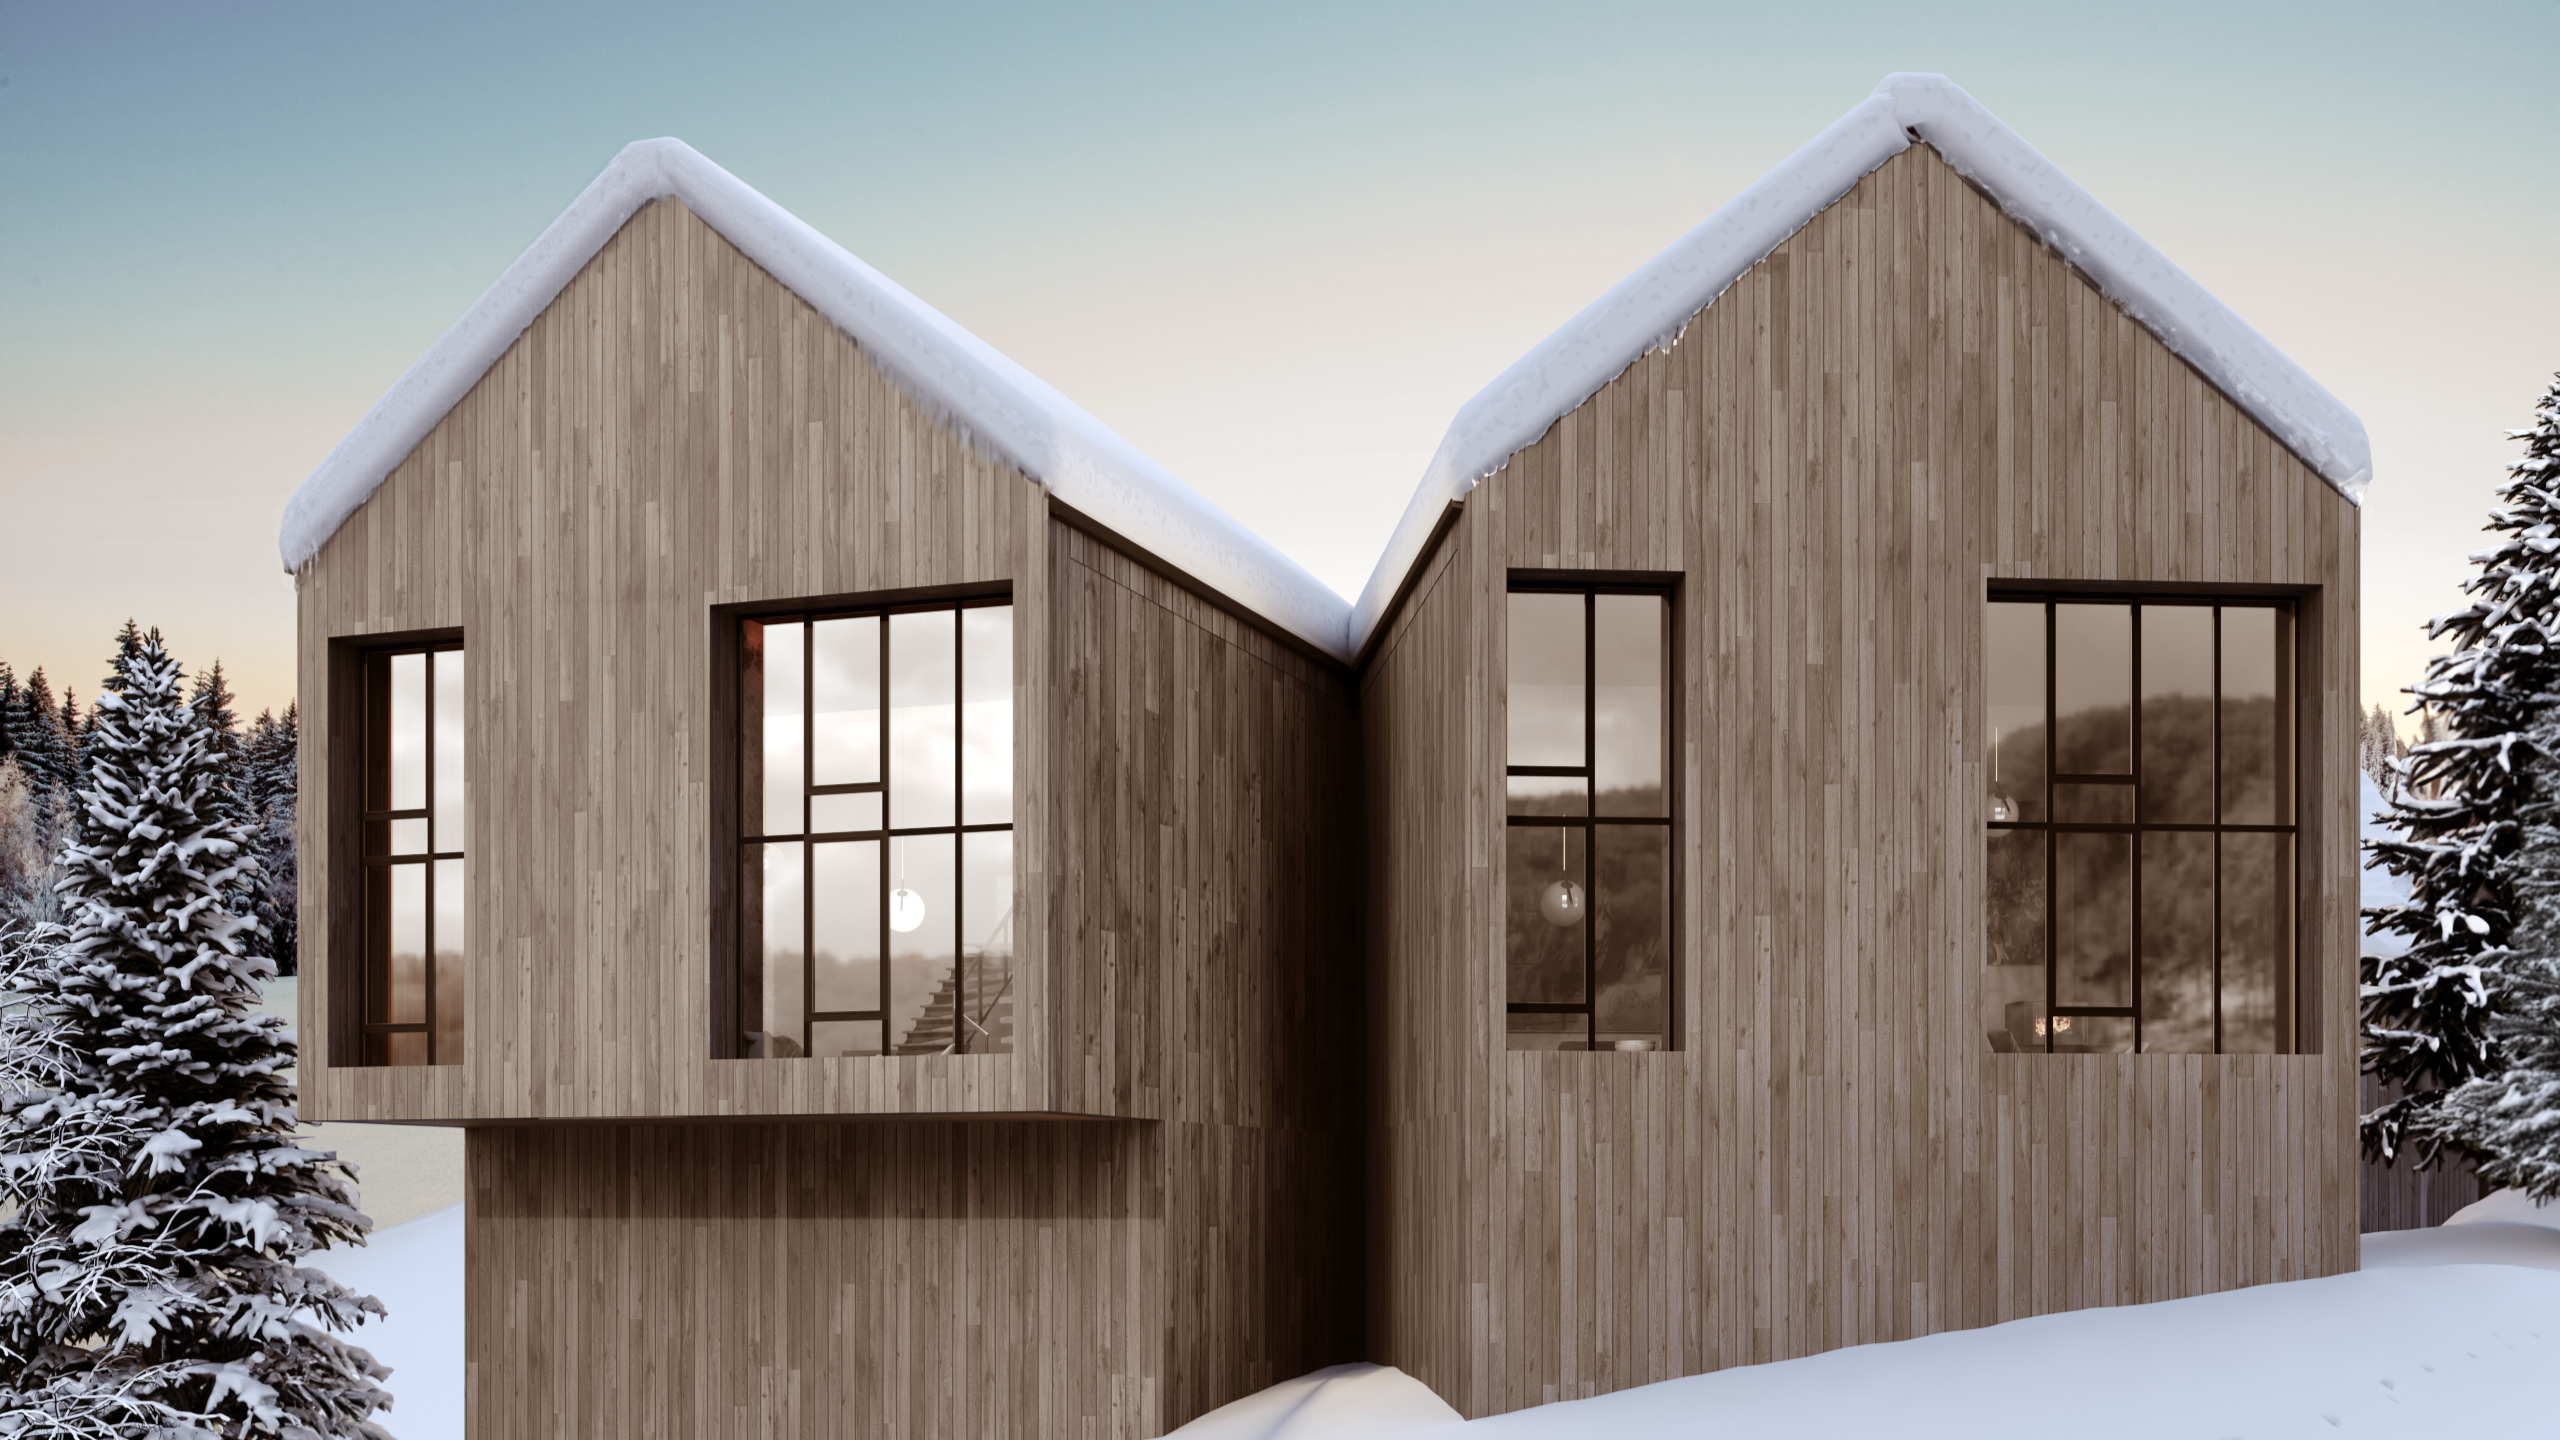
Struktural Isolcasa is the line of aluminum systems designed to meet the needs of modern living:
Clean design, high performance and design freedom.
Isolcasa Struktural aluminum systems are extremely versatile and adapt to multiple architectural contexts, enhancing every space.
Thanks to the use of advanced technologies and high-quality materials, these windows guarantee thermal and acoustic insulation and durability over time.
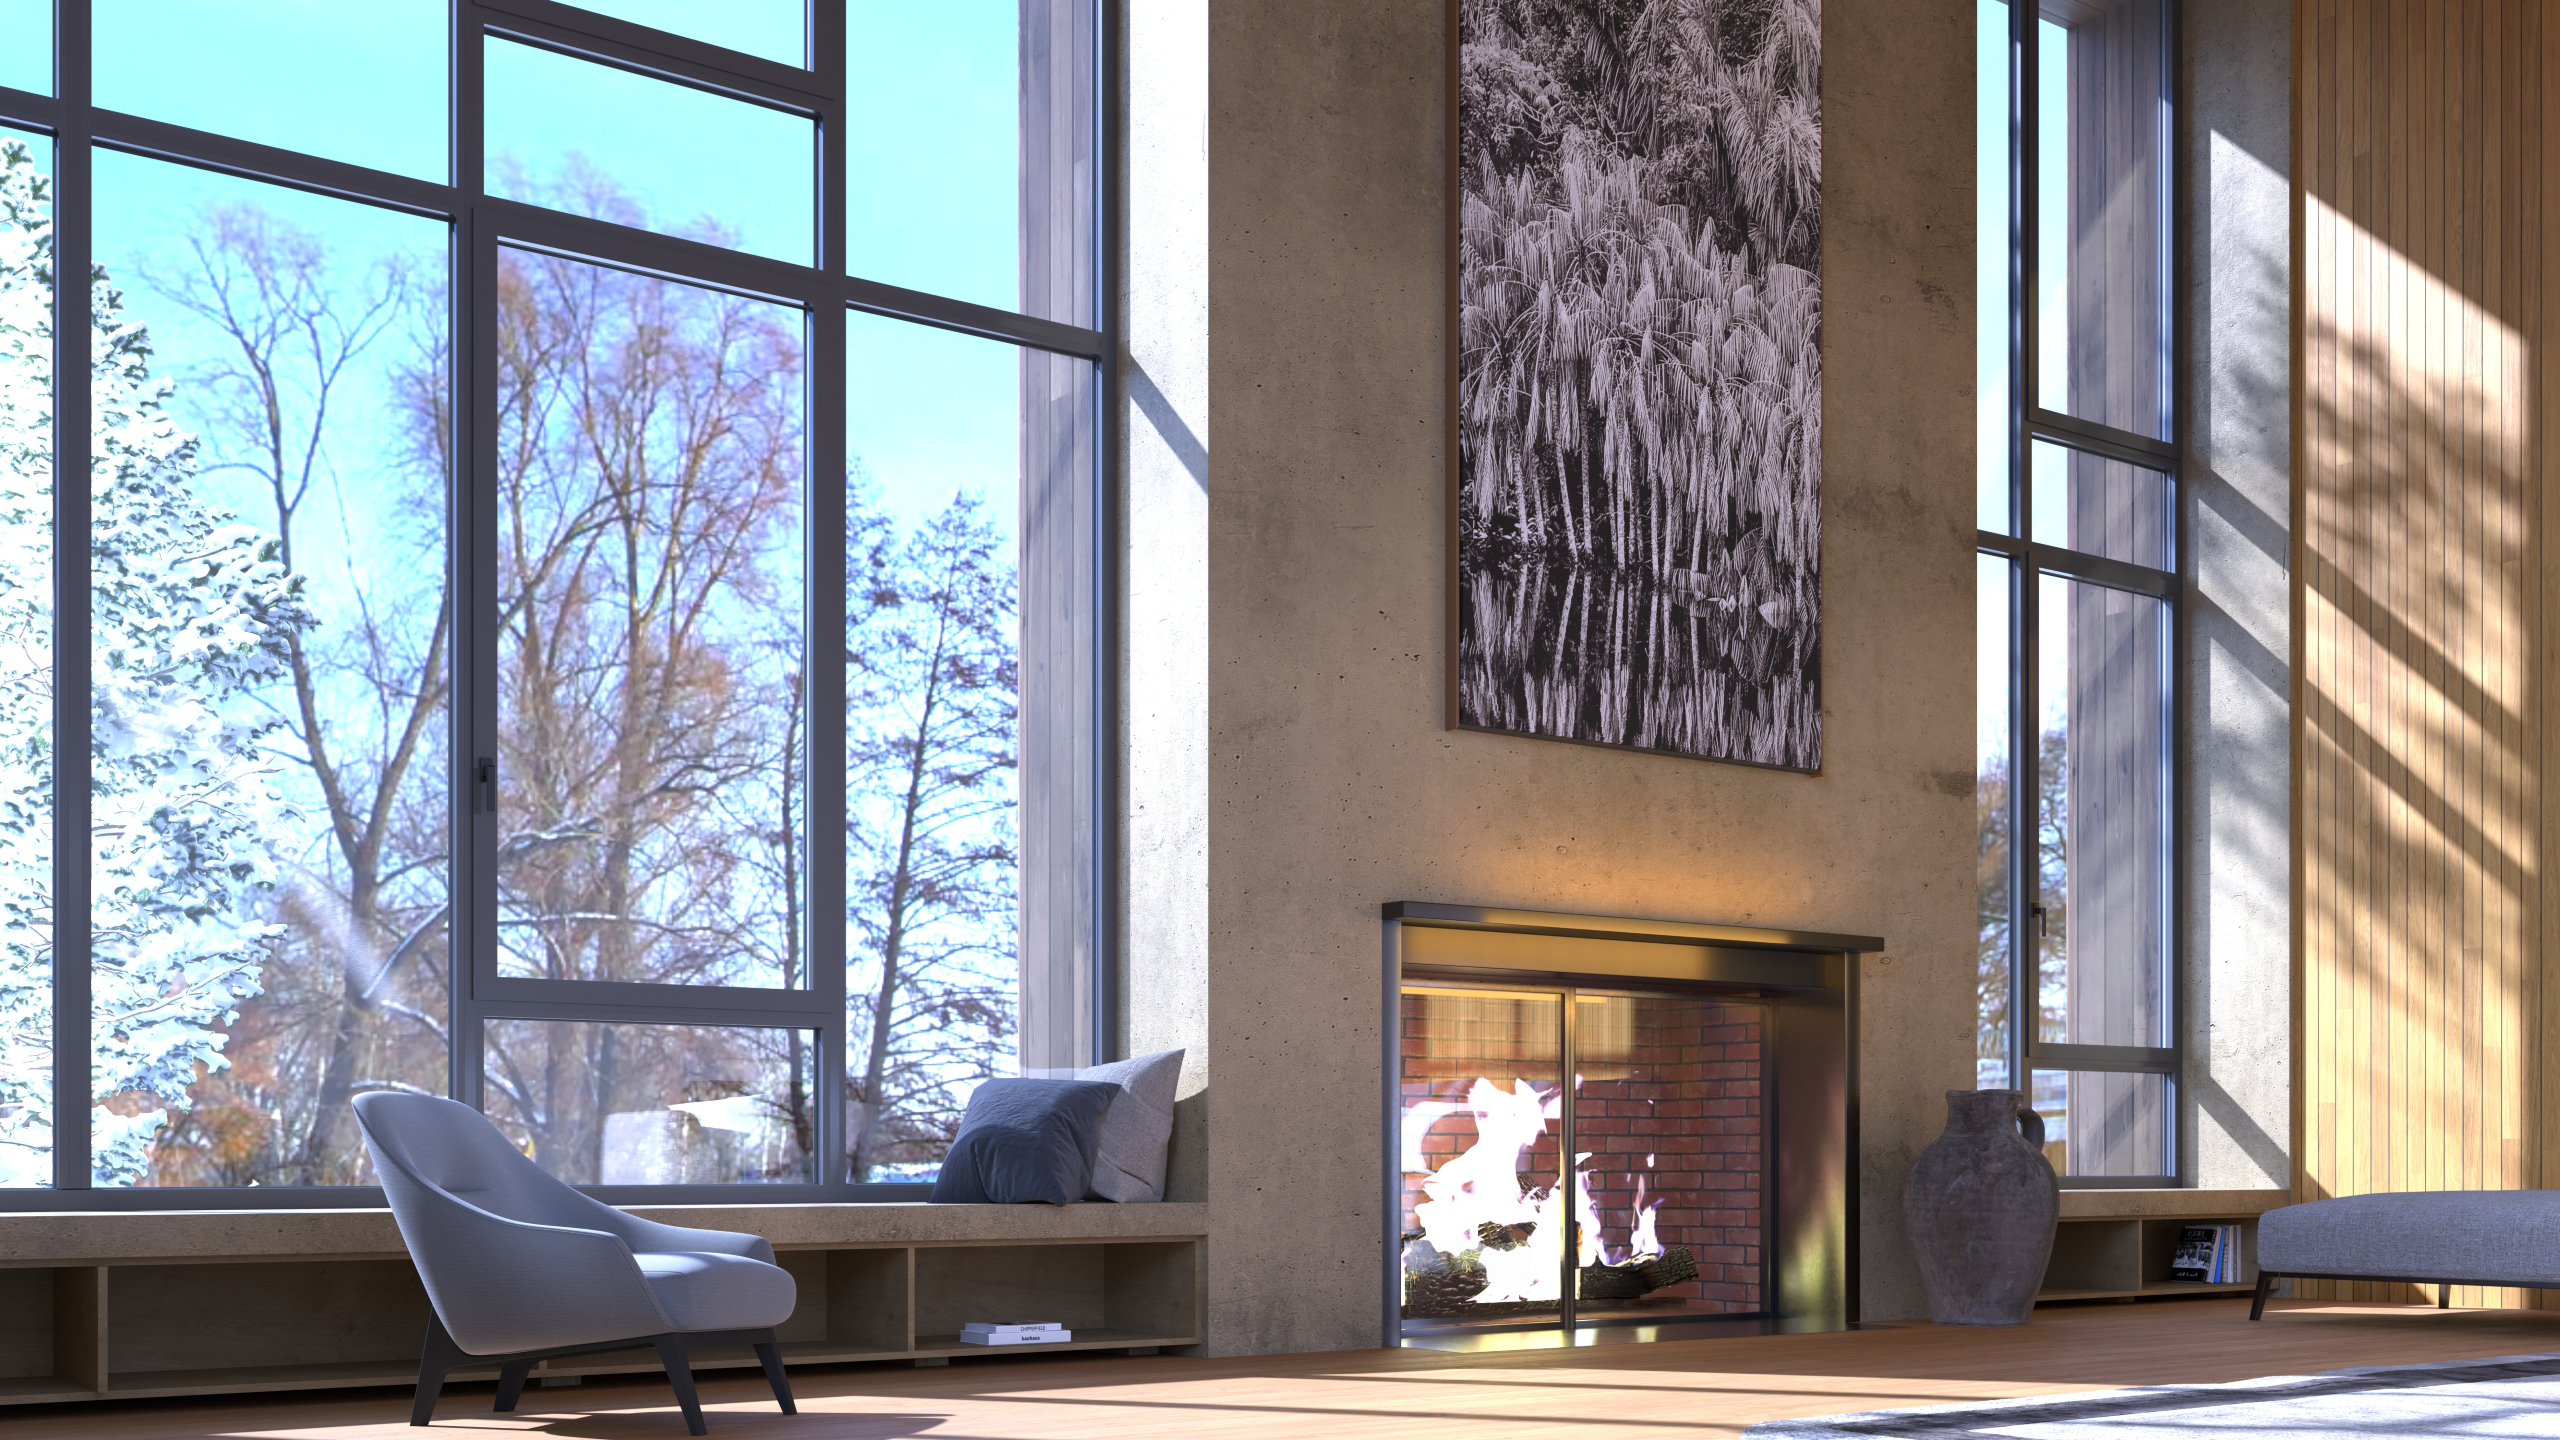
struKtural
VISIBLE DOOR
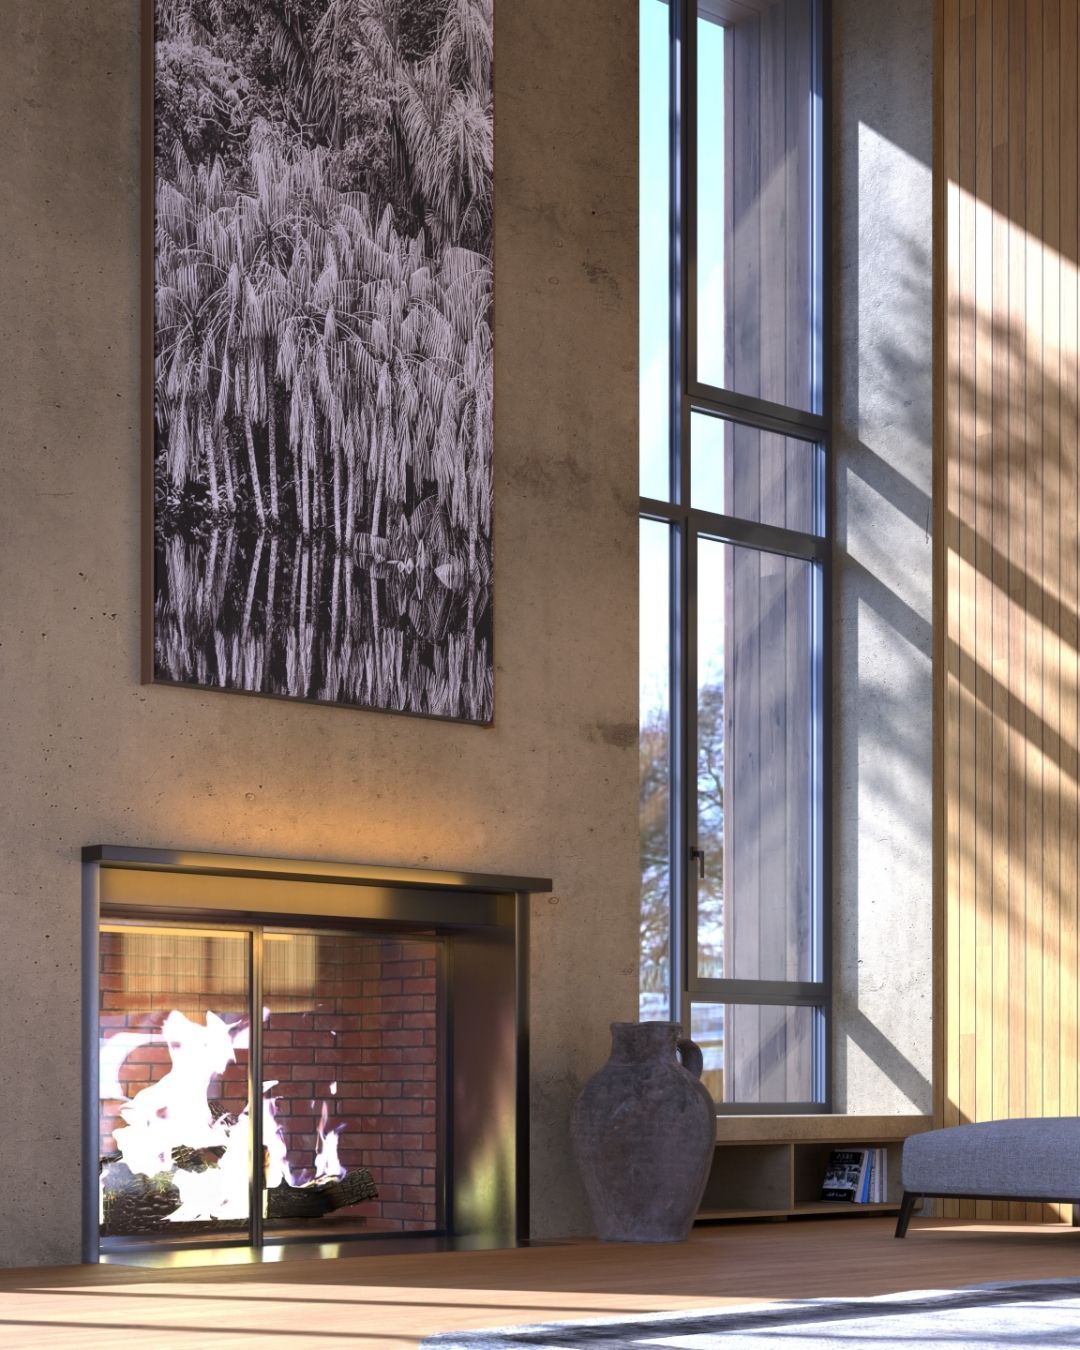
Struktural
VISIBLE DOOR
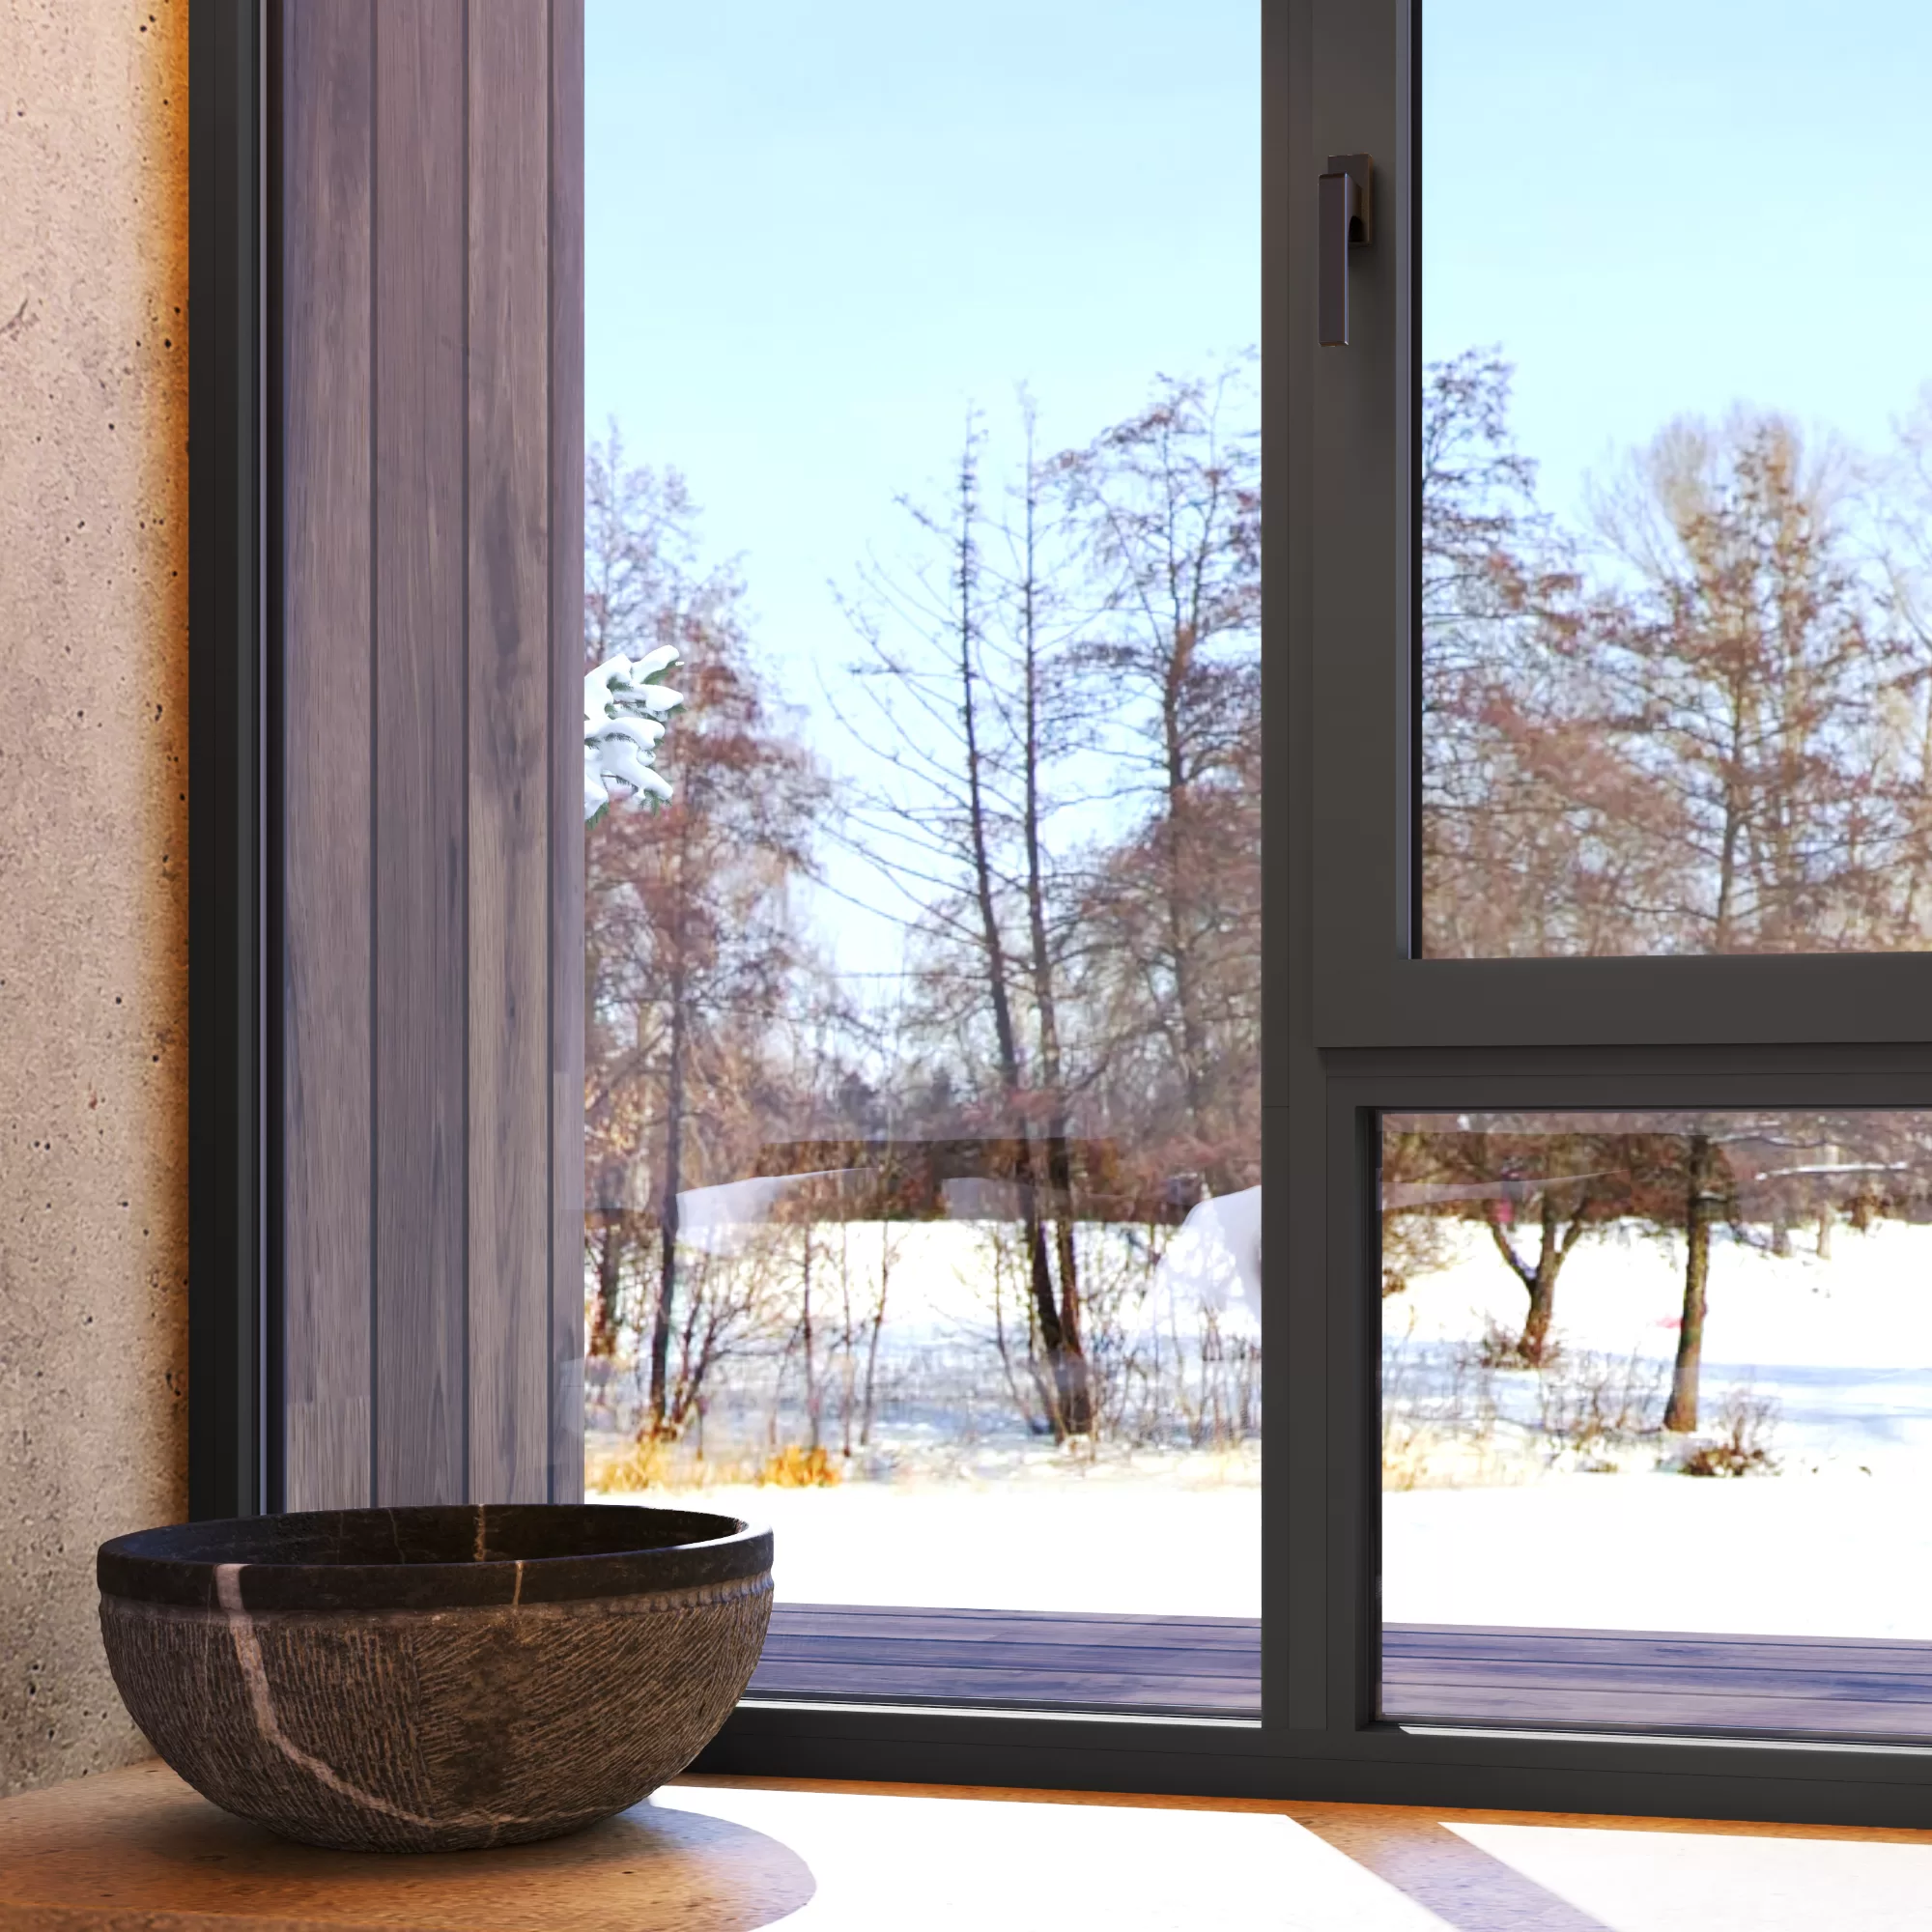
Struktural
Aluminum System
Exposed Door – KAL 65 AV
The solid window.
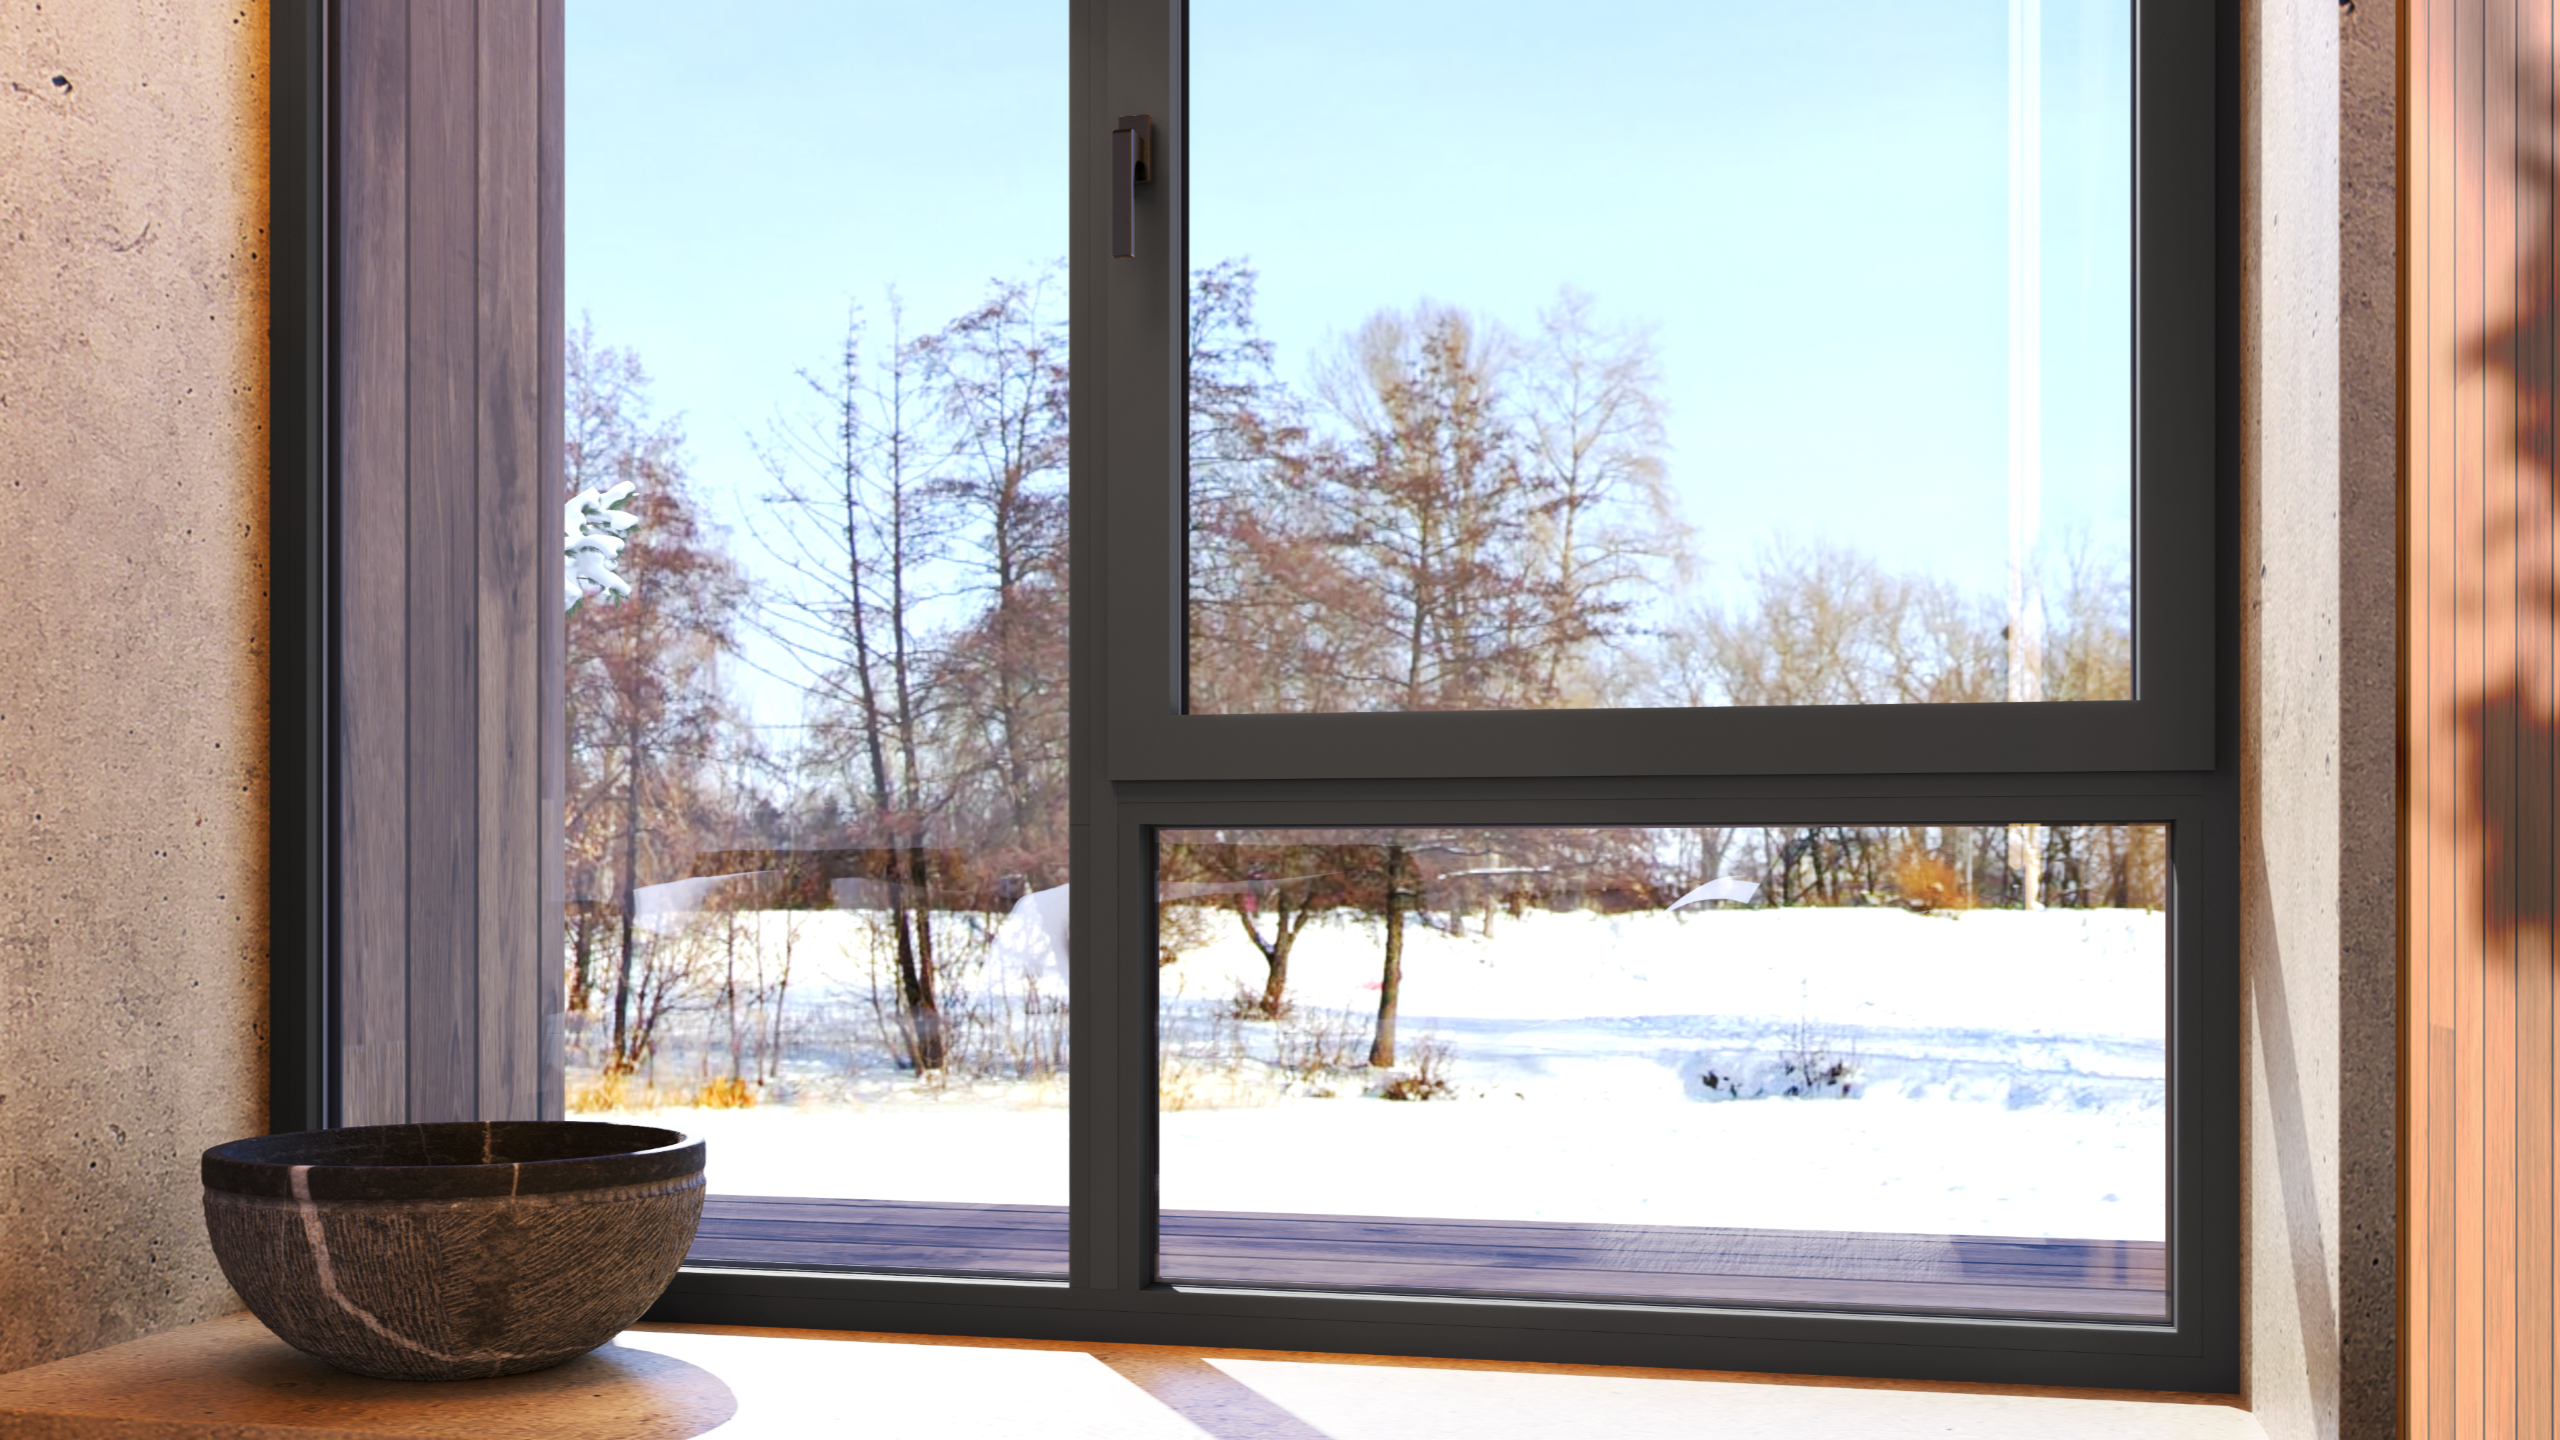
The exposed door is the ideal choice for those who want a window that interacts with the space and enters fully into your vision.
The defined presence that frames the light and gives character to the spaces, creating welcoming and contemporary environments.
Applications of Isolcasa Struktural systems:
• Modern and designer villas
• Residential homes and condominiums
• Luxury renovations
• Urban penthouses and lofts
• Management and office buildings
Struktural
Exposed Sash Window
of your digital ecosystem.
design-oriented
Solid
presence
Comfort
The Perfect Balance
between aesthetics and functionality
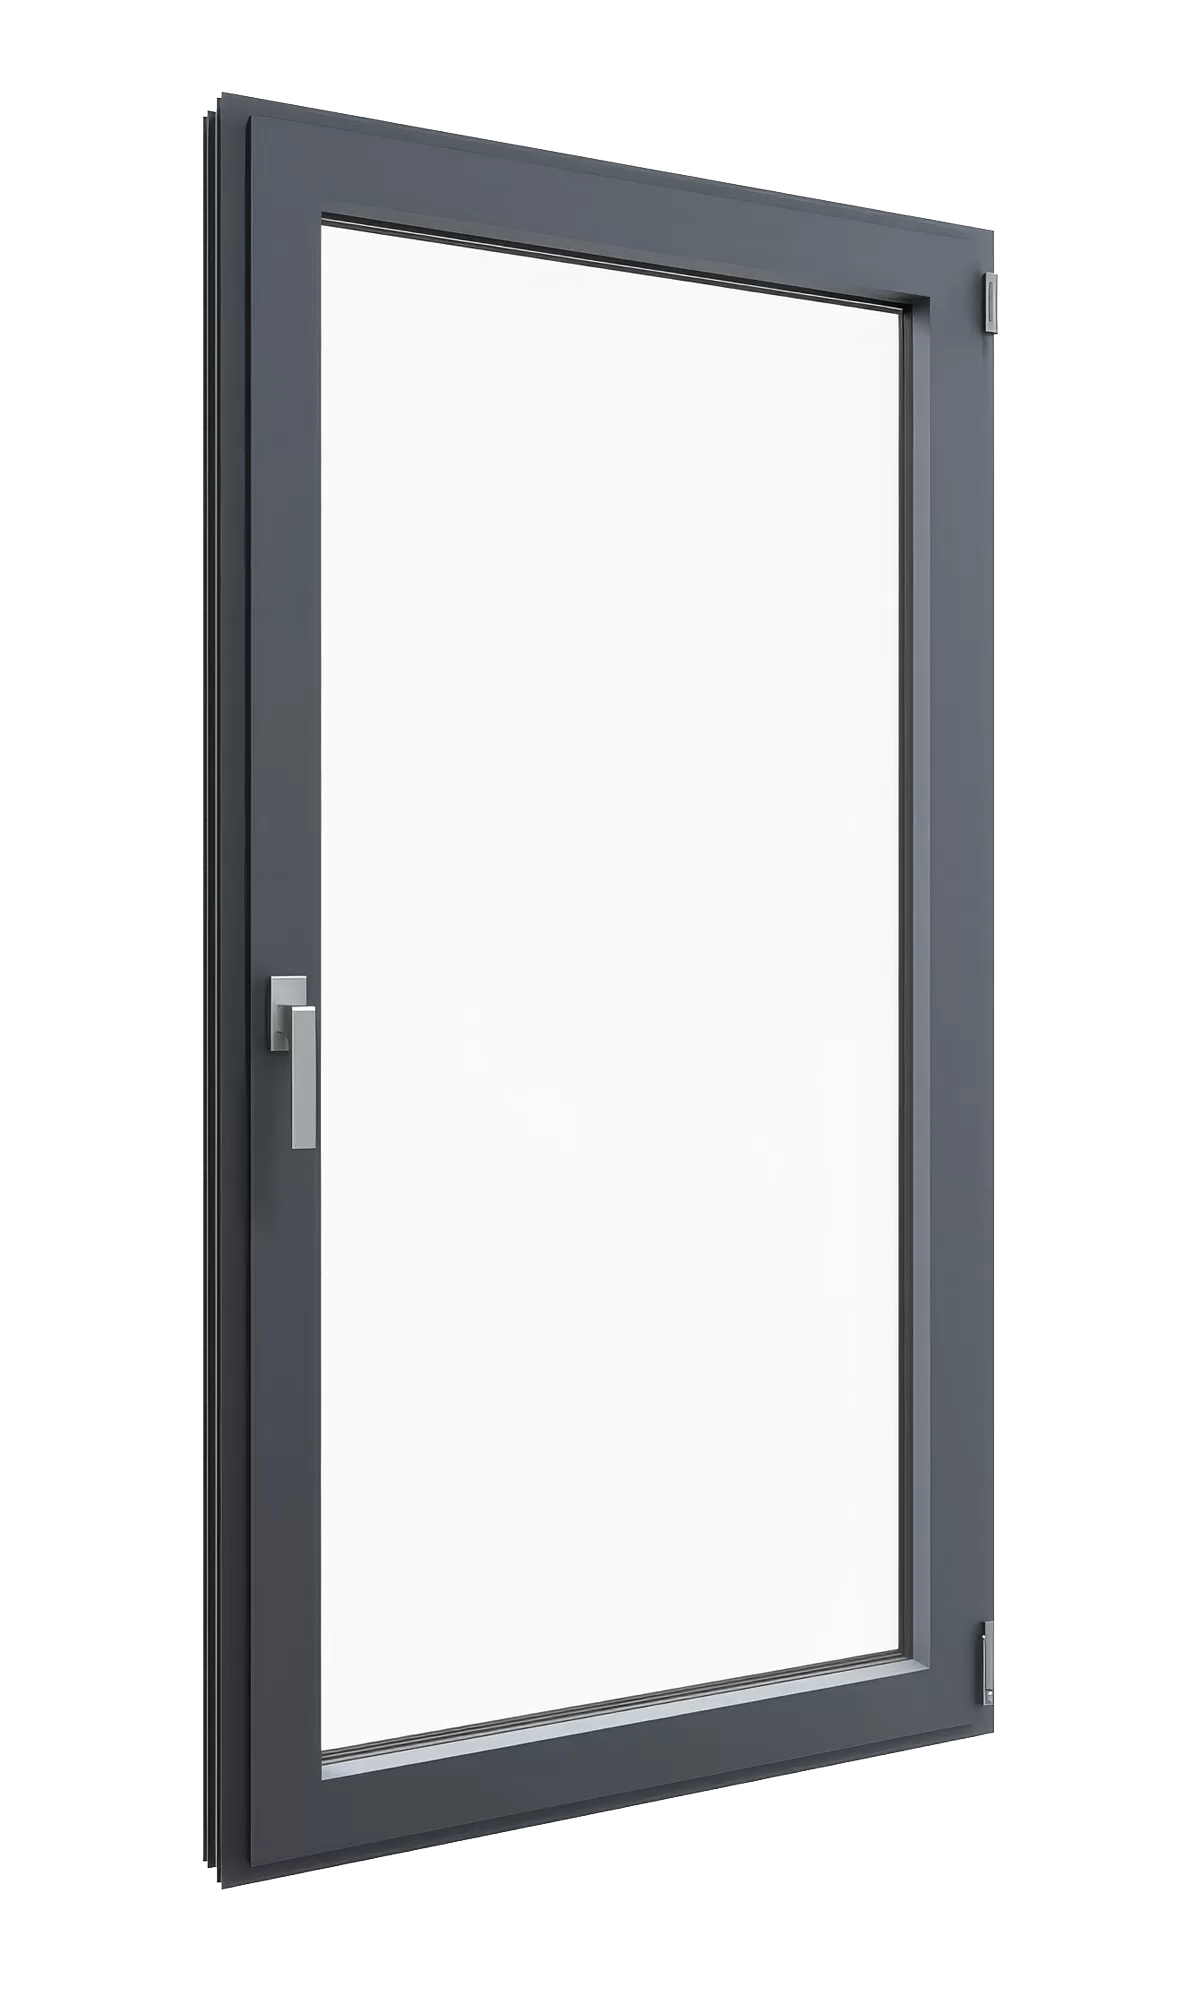
The Struktural Isolcasa exposed door
It represents an elegant and contemporary solution, in which the window frame becomes a distinctive architectural element.
The visible profile is designed to be essential but present,
creating a refined play of lines that enhances the facade and interiors.
Exposed door
Plus of the System
Learn more
- Linear design
- Excellent brightness thanks to the large glass surfaces
- High insulation performance
- Great structural solidity
- Possibility of aesthetic customization (finishes and colors)
- The technical aspect of the product and its resistance are guaranteed, without neglecting the design.
- Wide thermal spacers allow the use of a separator in the insulation area of the profile and this guarantees greater insulation and economic and energy savings.
- The two-component central gasket guarantees the sealing and thermal insulation of the space between the door leaf and the frame.
- The wide range of glass allows the use of all types of double-chamber, acoustic and/or burglar-proof glass.

Linear design
Excellent brightness thanks to the large glass surfaces
High insulation performance
Great structural solidity
Possibility of aesthetic customization (finishes and colors)
The technical aspect of the product and its resistance are guaranteed, without neglecting the design
The wide thermal spacers allow the use of a separator in the insulation area of the profile and this guarantees greater insulation and economic and energy savings.
The two-component central gasket guarantees the sealing and thermal insulation of the space between the door leaf and the frame.
The wide range of glass allows the use of all types of double-chamber, acoustic and/or burglar-proof glass
DISCOVER THE PERFORMANCES
STRUCTURAL AV
ISOLCASA ALUMINUM SYSTEMS
WINDOW AND FRENCH GLASS DOOR WITH VISIBLE SASH
The windows and doors are made of the low-carbon CIRCAL® 75R aluminum alloy, with a minimum of 75% recycled aluminum and 1,86 kg of CO2e/kg of aluminum produced. The frame is made of a tubular profile with a construction depth of 65 mm.
The thermal cut is ensured by two rolled insulating bars in PA6.6 foam polyamide to improve thermal transmittance performance.
StruKtural AV
The opening part consists of a tubular profile with a construction depth of 75 mm. The external face of the opening profile and the frame profile must be coplanar.
The visible section of the door from the outside is 89 mm. The thermal break is achieved using a shaped ABS that allows for the insertion of the external aluminum glazing bead that holds the glass. In the case of a double-door application, the central joint has an external visible section of 102 mm. The door assembly is considered watertight and is achieved using corner joints.
SEALING SYSTEM IN JOINTS
The seal between the frame and the door is obtained by means of a double barrier of continuous and uninterrupted joints in the corners:
The first barrier is an “open joint” made with direct support of the TPE door seal on the thermal cut of the door.
The second barrier consists of a TPE rebate gasket, continuous in the corners of the door profile.
Except for special applications, the profiles are assembled with a 45° and/or 90° cut using corner joints.
Assembly is carried out by chamfering or pinning.
THERMAL INSULATION
The thermal transmittance value of the window frame must be calculated according to the procedure indicated in the reference standards UNI EN ISO 10077-2 “Thermal performance of windows, doors and closures – Calculation of thermal transmittance – Numerical method for frames”.
The transmittance values of the functional nodes are between Uf=1,3 W/m²K and Uf=2,8 W/m²K.
SOUNDPROOFING
The window frame must have a sound insulation rating Rw, correlated to the intended use of the room in which the window frame is to be installed and to the external noise level as prescribed by the "Framework Law on Noise Pollution" - Law 26 October 1995 nº 447 and the subsequent Prime Ministerial Decree of 5 December 1997.
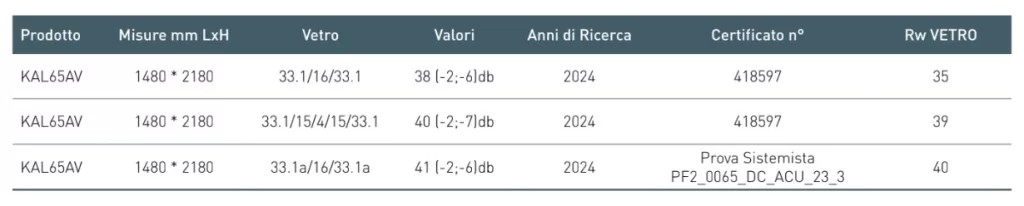
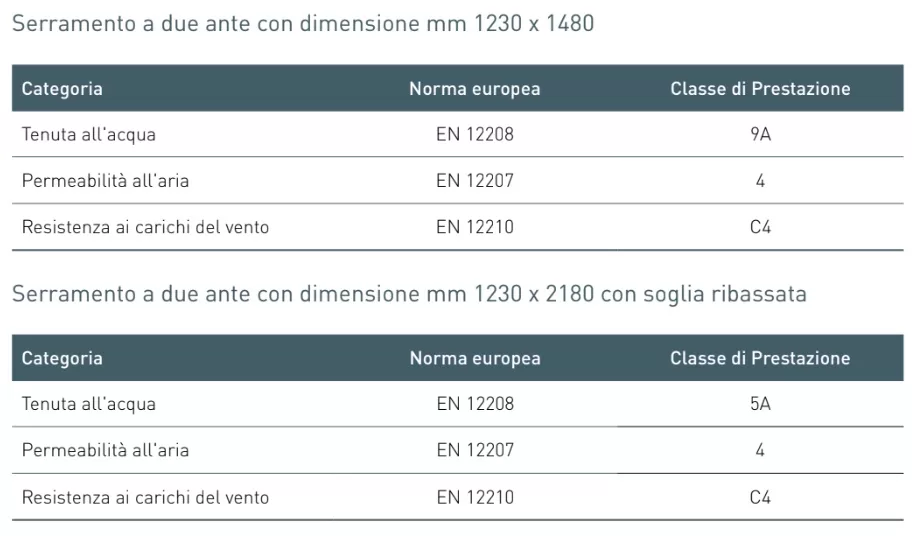
SYSTEM PERFORMANCE
Air/Water/Wind Seal
Tests have been carried out and certificates (copy available) of the system have been issued which attest
the maximum performance levels indicated below:
DRAINAGE AND PRESSURE EQUALIZATION
Water drainage holes must be made in the lower crosspiece; the corners must be sealed with mastic to prevent air and water infiltration.
SURFACE TREATMENTS
Anodic oxidation and electrocolouring must comply with the requirements of the “QUALITAL” compliant mark and the QUALANOD technical specifications.
The oxide thickness must belong to class 15 (15μm).
The painting must comply with the “QUALITAL” brand requirements and the QUALICOAT technical specifications.
The surface of the profiles must be pre-treated in order to provide greater protection against the risk of filiform corrosion, as required by the “QUALITAL” brand and the technical specifications of QUALICOAT SEASIDE.

Thermal insulation

Safety

Light and glass

Acoustics

Environmental Performance

Finishes and Colors

Tailor-made and beyond measure

Comfortable Use

Security and Intrusion Protection

Durability and maintenance

Design and elegance
Thermal insulation
Safety
Light and glass
Acoustics
Environmental Performance
Finishes and Colors
Tailor-made and beyond measure
Comfortable Use
Security and Intrusion Protection
Durability and maintenance
Design and elegance
Are you a professional?
Access the Reserved Area and download the Technical Atlas
Colors
Isolcasa aluminum shading systems, high-performance and beautiful to live in.
To finish our shutters and blinds, we use eco-friendly and innovative systems for the best possible look and durability. Our paints are:
- Zero solventsCompletely eco-friendly. They meet all your decorative needs. They envelop your shutters and blinds in a perfect coat of color.
- The coat of color is accurate, accurate in details.
- Full adhesion, better resistance to scratches and UV degradation.
- Protected against corrosion.
Ecological Coating
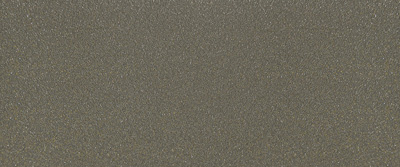
Bronze BG600 | TBR60.30
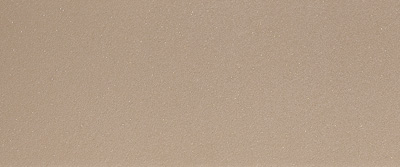
Precious Sand | HORO.070
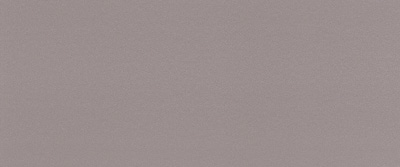
Silverdream | HARG.370
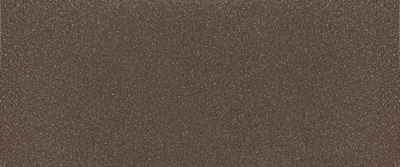
Smoked Steel | HBRNZ.070
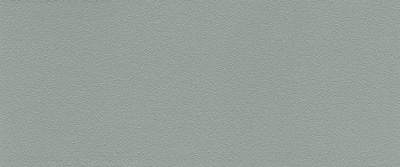
Verdigrls | HVERD.070
Ral
Matt painted

Pure White RAL 9010

Cream White RAL 9001

Pearl White RAL 1013

Greyish White RAL 9002
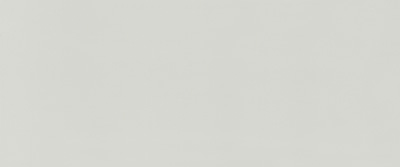
Light Grey RAL 7035

Gravel Grey RAL 7032
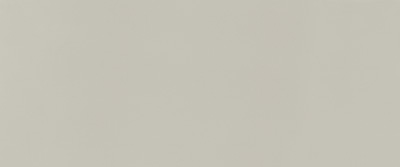
Agate Grey RAL 7038

RAL 1019 Greyish Beige

RAL 7006

Sepia Brown RAL 8014
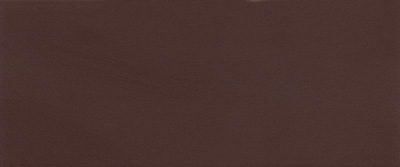
Chocolate Brown RAL 8017

Signal Brown RAL 8002

Wine Red RAL 3005

Ruby Red RAL 3003

Pale Green RAL 6021

Reseda Green RAL 6011

Moss Green RAL 6005

Pastel Blue RAL 5024

Gentian Blue RAL 5010

RAL 7040
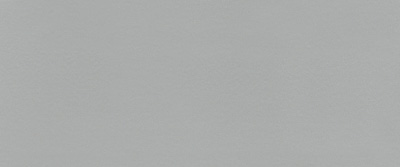
RAL 9006

Signal Grey RAL 7004

Slate Grey RAL 7015

Anthracite Grey RAL 7016
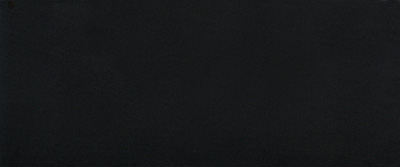
Intense Black RAL 9005
Gothic
dotted effect
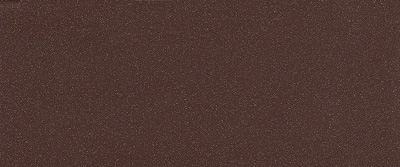
Gothic Brown
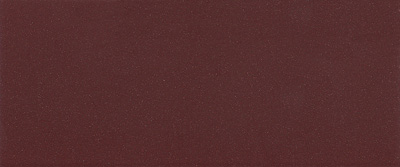
Gothic Red
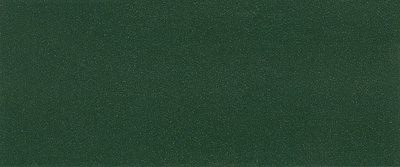
Gothic Green
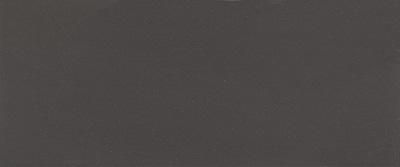
Gothic Grey
touch
matt painted
rough

Pure White RAL 9010

Pearl White RAL 1013
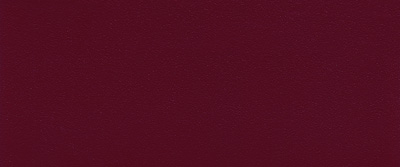
Wine Red RAL 3005
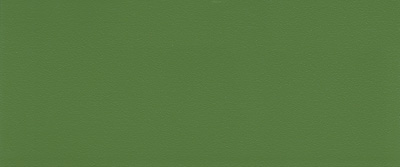
Reseda Green RAL 6011
beyond time
rough textures
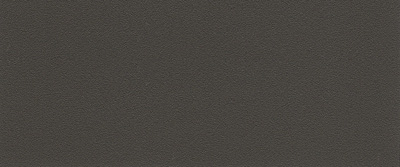
Iron grey
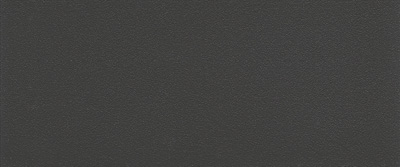
Metallic Graphite Grey
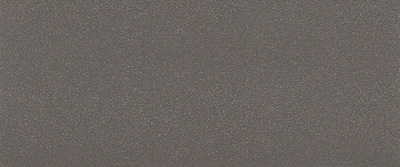
Grey Marble
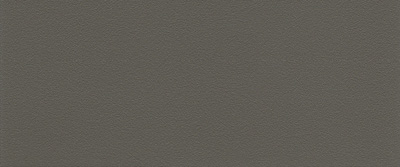
Medium Gray
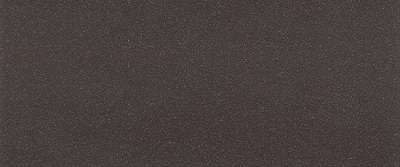
Brown Marble
sublimated
wood effect
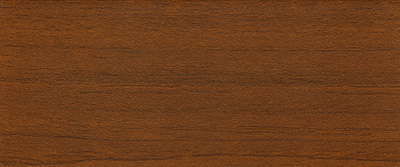
Cherry tree
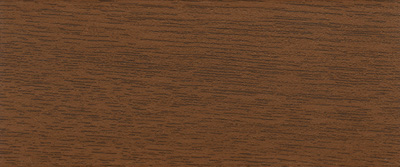
Walnut France Antique
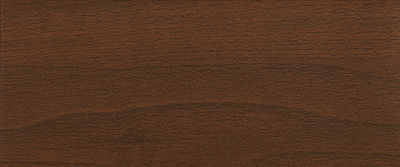
Walnut
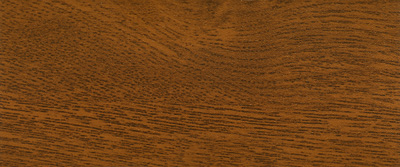
French Walnut
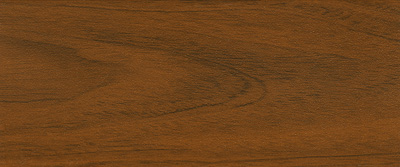
National Walnut
oxide
oxidized effects
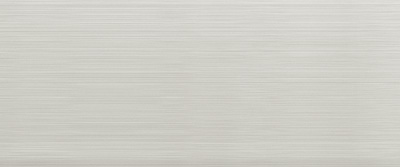
Satin Silver
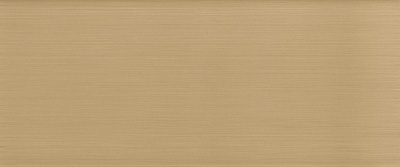
Satin Bronze 1
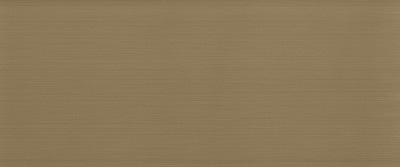
Satin Bronze 2
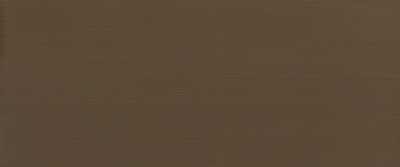
Satin Bronze 3
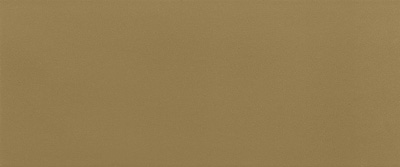
Medium Bronze Oxidized Effect
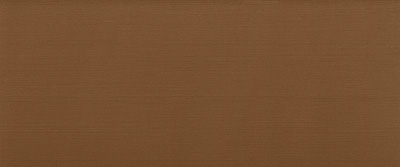
Brown
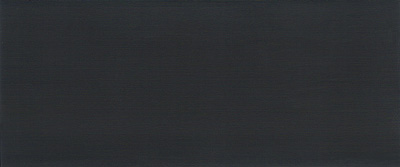
Satin Black
struKtural
DISAPPEARING DOOR
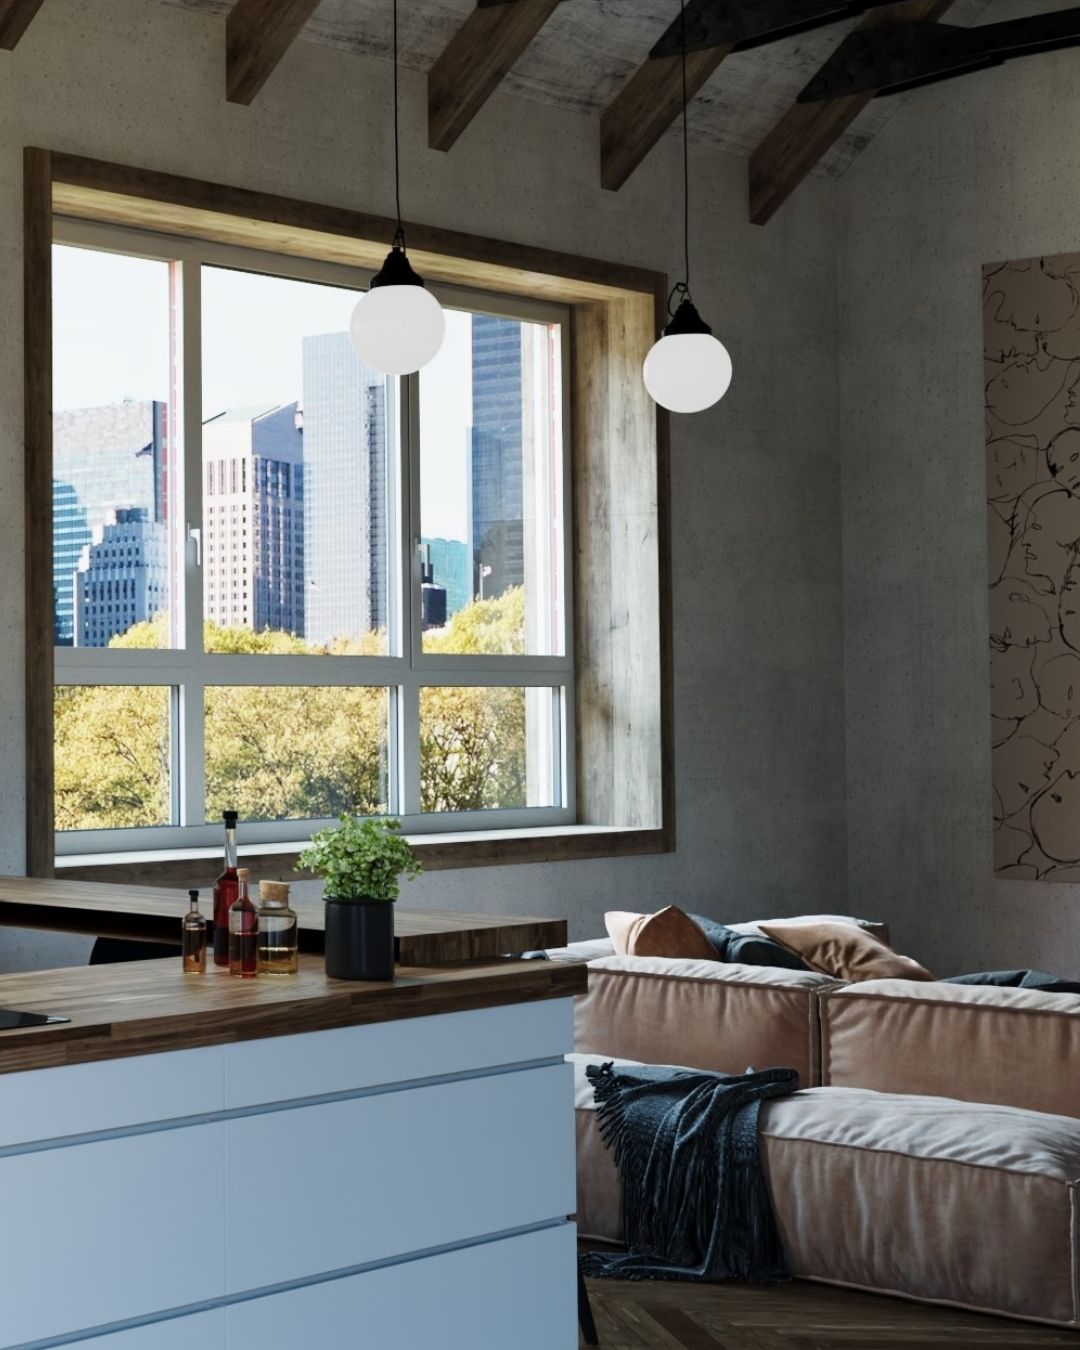
Struktural
DISAPPEARING DOOR
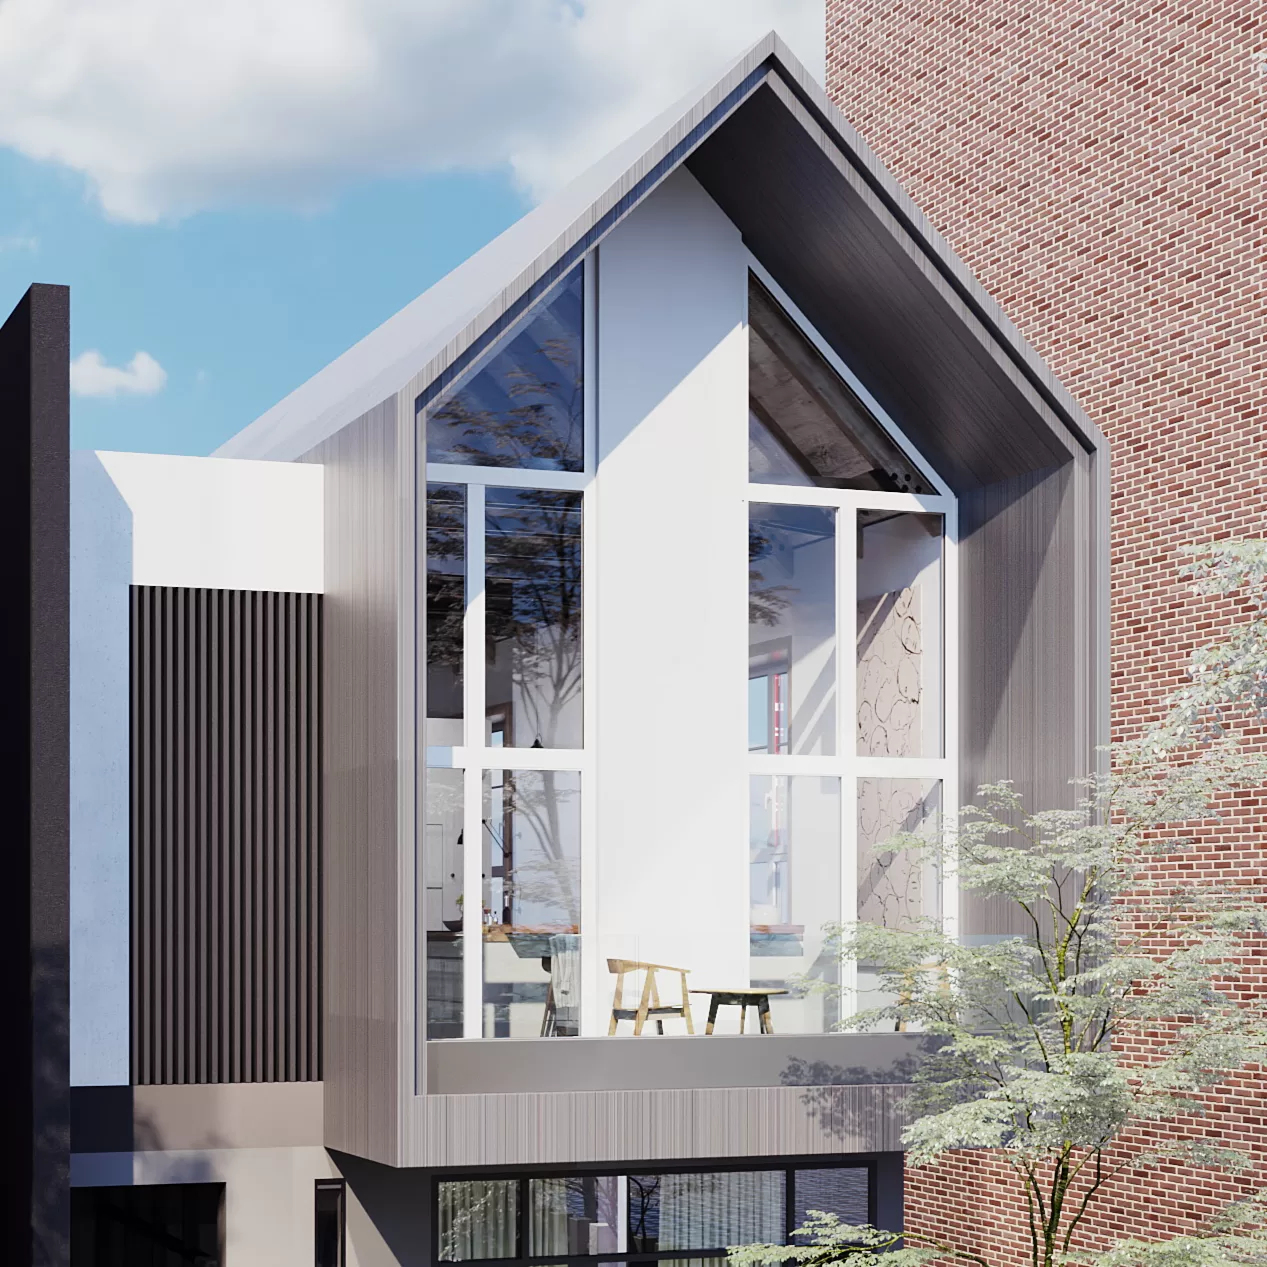
Struktural
Aluminum System
Retractable Door – KAL 65 AS
Il harmonic system,
which enhances the overall architecture.
No frame. StruKtural Isolcasa,
the aluminum window with disappearing sash
and leave room for your gaze.
Excellent for luxury renovations, commercial spaces and showrooms.
Accommodation facilities (hotels, resorts, B&Bs) and new housing contexts.
Struktural
Retractable Sash Window
make room for light
design-oriented
Minimal
free gaze
The Struktural Isolcasa concealed door system
It is designed for those seeking aesthetic cleansing.
The frame is completely integrated into the masonry, leaving only the glass visible: an “all-glass” effect that amplifies the light and minimizes the boundaries between inside and outside.
Retractable door
Plus of the System
Learn more
- Ideal for every pose:
internal wall flush, center of the bundle, external wall flush. - Ideal for renovations.
- Holds glass up to 28mm thick
- Double glazing with black warm edge channel
- 65AS Frame Concealed hinges
- Visual continuity between inside and outside
Ideal for any installation: internal wall flush, centre of the strip, external wall flush
Ideal for renovations
Holds glass up to 28mm thick
Double glazing with black warm edge channel
65AS Frame Concealed hinges
Visual continuity between inside and outside
DISCOVER THE PERFORMANCES
ISOLCASA STRUCTURAL ALUMINUM SYSTEMS - HIDDEN DOOR
The profiles are made from the low-carbon CIRCAL® 75R aluminum alloy, with a minimum of 75% recycled aluminum and 1,86 kg of CO2e/kg of aluminum produced. The frame is made from a tubular profile with a construction depth of 65 mm.
The thermal cut is ensured by two rolled insulating bars in PA6.6 foam polyamide to improve thermal transmittance performance.
STRUCTURAL ISOLCASA ALUMINUM HIDDEN DOOR
The opening section consists of a tubular profile with a construction depth of 75 mm that forms a sash and is hidden behind the frame flap. The section visible from the outside is 76 mm. The thermal break is achieved using a shaped ABS that allows for the insertion of the external glazing bead that holds the glass. This glazing bead is made of insulating thermoplastic material, visible at the top.
In the case of a two-leaf application, the central node has an external visible section of 102 mm. The assembly of the leaf is considered watertight and achieved using corner joints with aluminium brackets.
SEALING SYSTEM IN JOINTS
The seal between the frame and the door is obtained by means of a double barrier of continuous and uninterrupted joints in the corners:
The first barrier is an “open joint” made with direct support of the TPE door seal on the thermal cut of the door.
The second barrier consists of a TPE rebate gasket, which continues along the corners of the door profile. Except for special applications, the profiles are assembled with a 45° and/or 90° cut using corner joints. Assembly is carried out by caulking or doweling.
THERMAL INSULATION
The thermal transmittance value of the window frame must be calculated according to the procedure indicated in the reference standards UNI EN ISO 10077-2 “Thermal performance of windows, doors and closures – Calculation of thermal transmittance – Numerical method for frames”.
The transmittance values of the functional nodes are between Uf=1,3 W/m²K and Uf=2,8 W/m²K.
SOUNDPROOFING
The window frame must have a sound insulation rating Rw, correlated to the intended use of the room in which the window frame is to be installed and to the external noise level as prescribed by the "Framework Law on Noise Pollution" - Law 26 October 1995 nº 447 and the subsequent Prime Ministerial Decree of 5 December 1997.

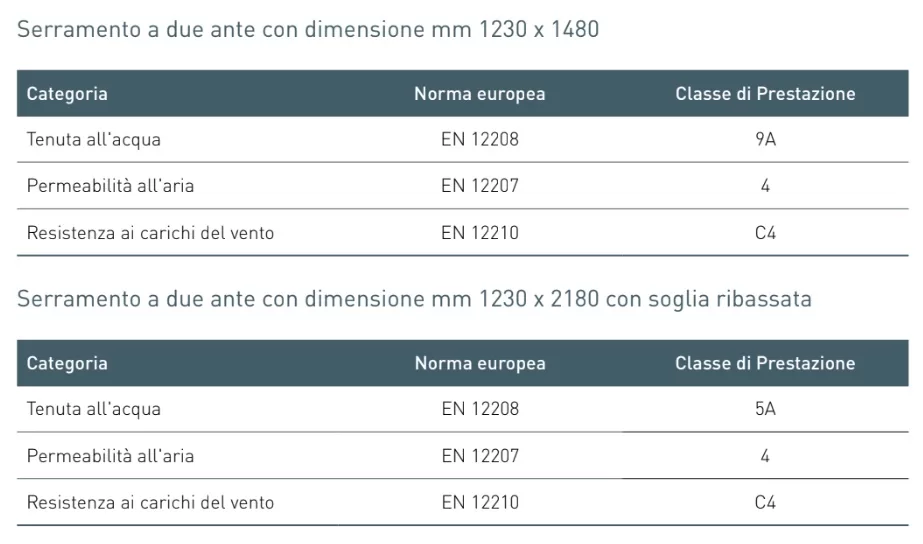
SYSTEM PERFORMANCE
Air/Water/Wind Seal
Tests have been carried out and certificates (copies are available upon request) have been issued for the system which attest to the maximum performance levels indicated below:
DRAINAGE AND PRESSURE EQUALIZATION
Water drainage holes must be made in the lower crosspiece; the corners must be sealed with mastic to prevent air and water infiltration.
SURFACE TREATMENTS
Anodic oxidation and electrocolouring must comply with the requirements of the “QUALITAL” compliant mark and the QUALANOD technical specifications.
The oxide thickness must belong to class 15 (15μm).
The painting must comply with the “QUALITAL” brand requirements and the QUALICOAT technical specifications.
The surface of the profiles must be pre-treated in order to provide greater protection against the risk of filiform corrosion, as required by the “QUALITAL” brand and the technical specifications of QUALICOAT SEASIDE.
Thermal insulation
Safety
Light and glass
Acoustics
Environmental Performance
Finishes and Colors
Tailor-made and beyond measure
Comfortable Use
Security and Intrusion Protection
Durability and maintenance
Design and elegance
Thermal insulation
Safety
Light and glass
Acoustics
Environmental Performance
Finishes and Colors
Tailor-made and beyond measure
Comfortable Use
Security and Intrusion Protection
Durability and maintenance
Design and elegance
Are you a professional?
Access the Reserved Area and download the Technical Atlas
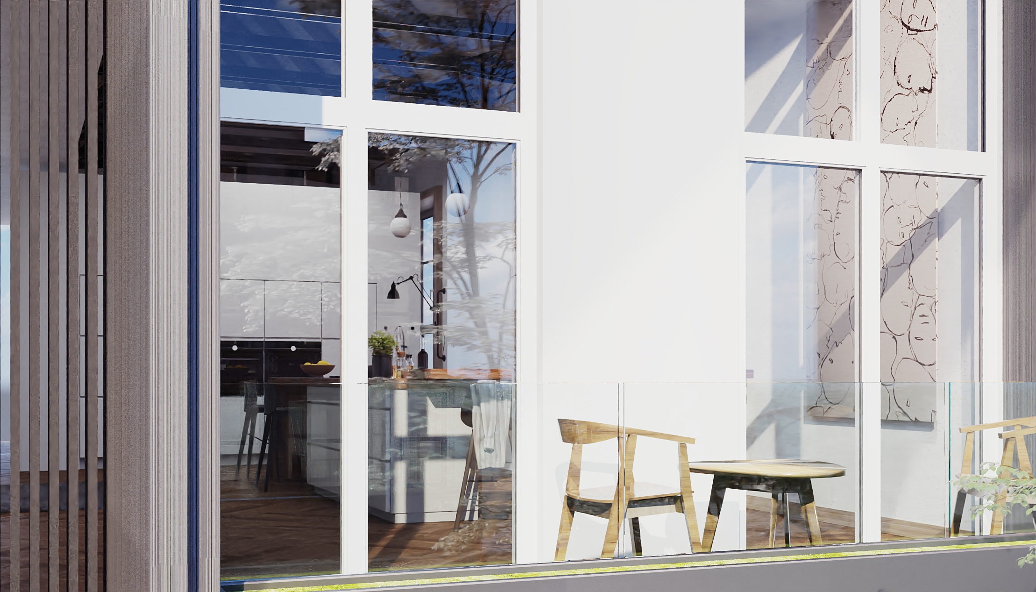
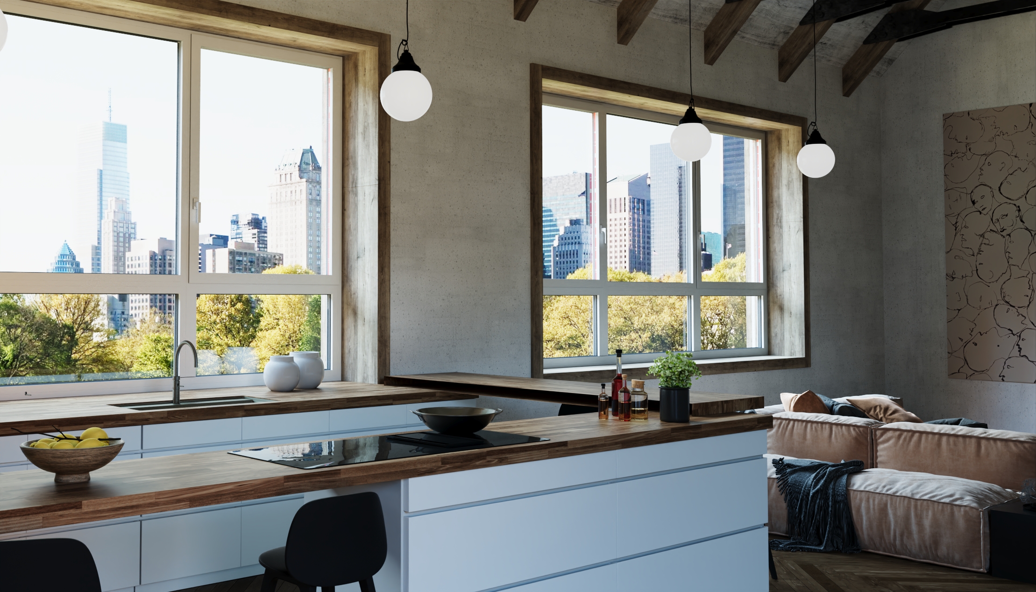
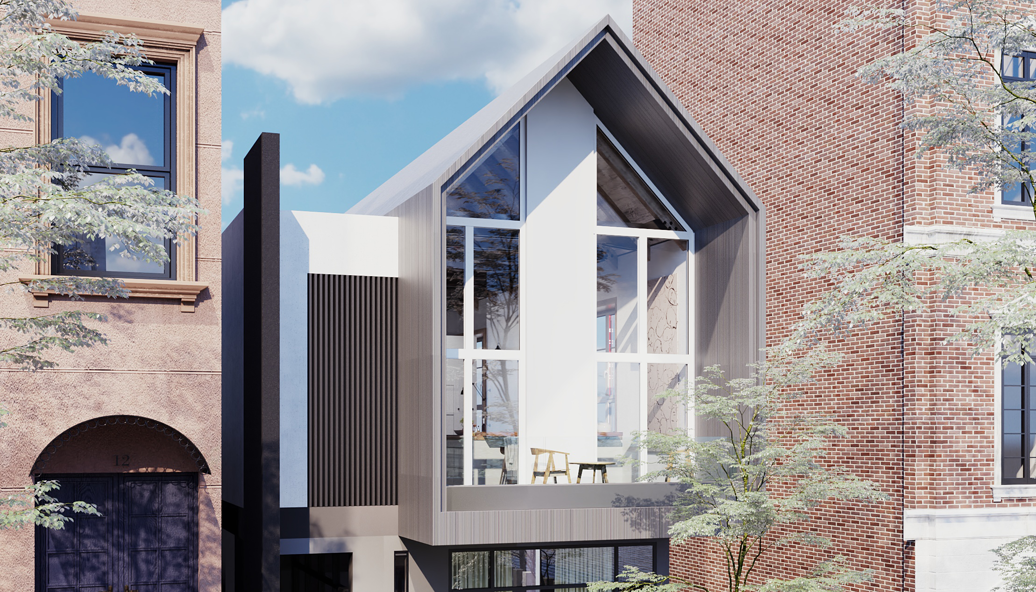
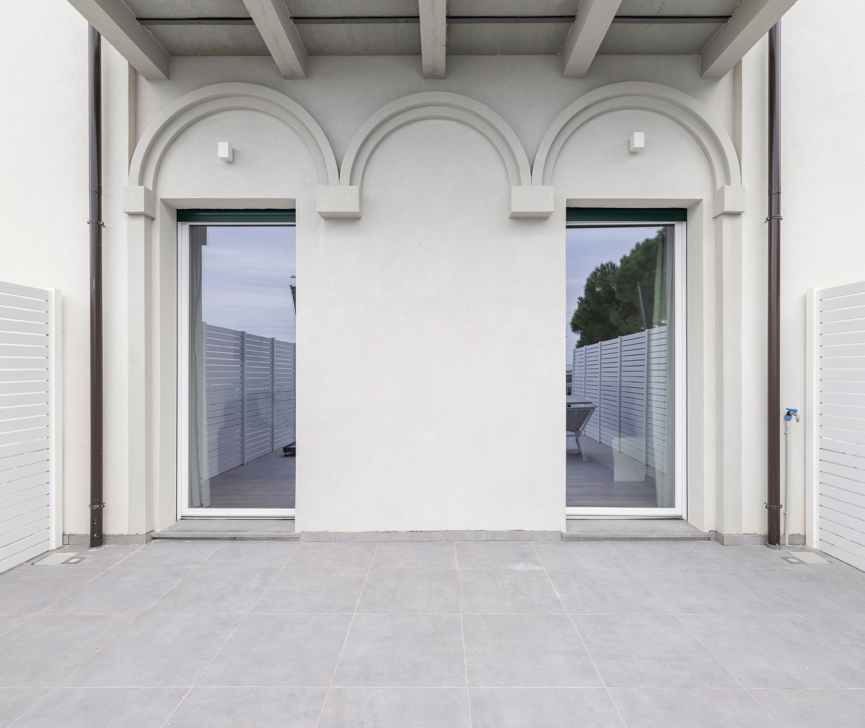
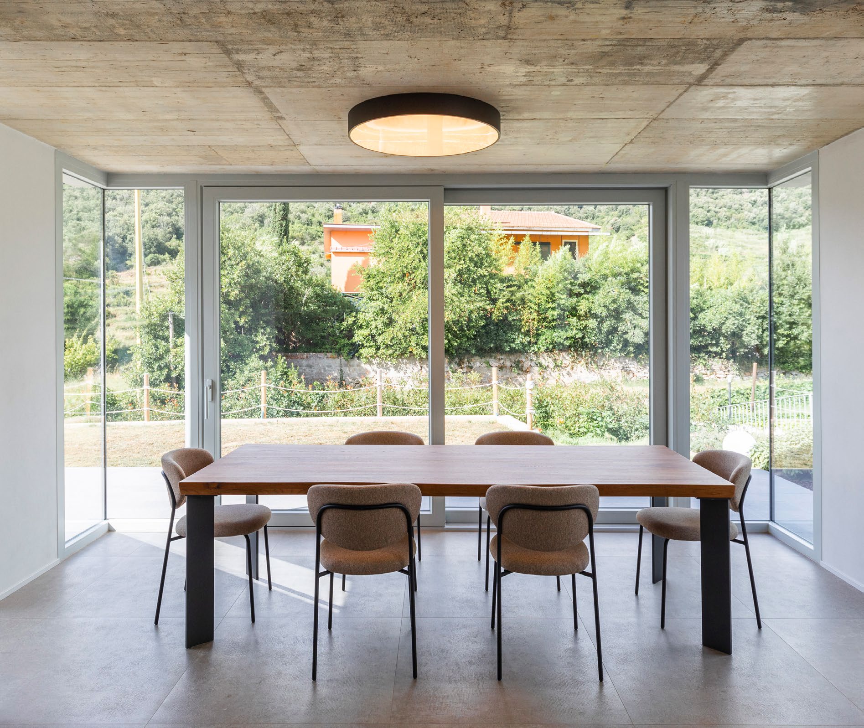
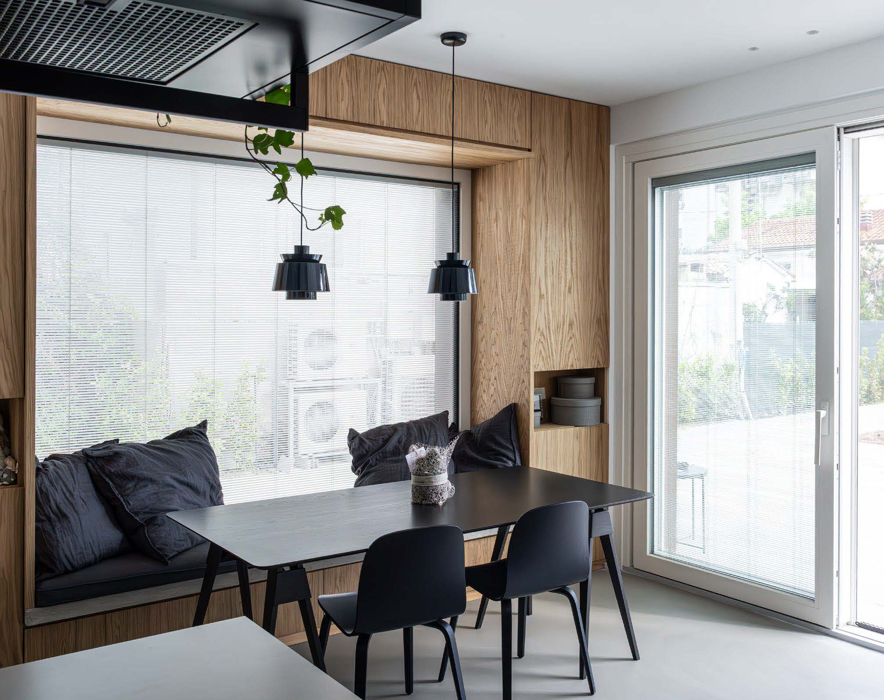
Get inspired by our projects
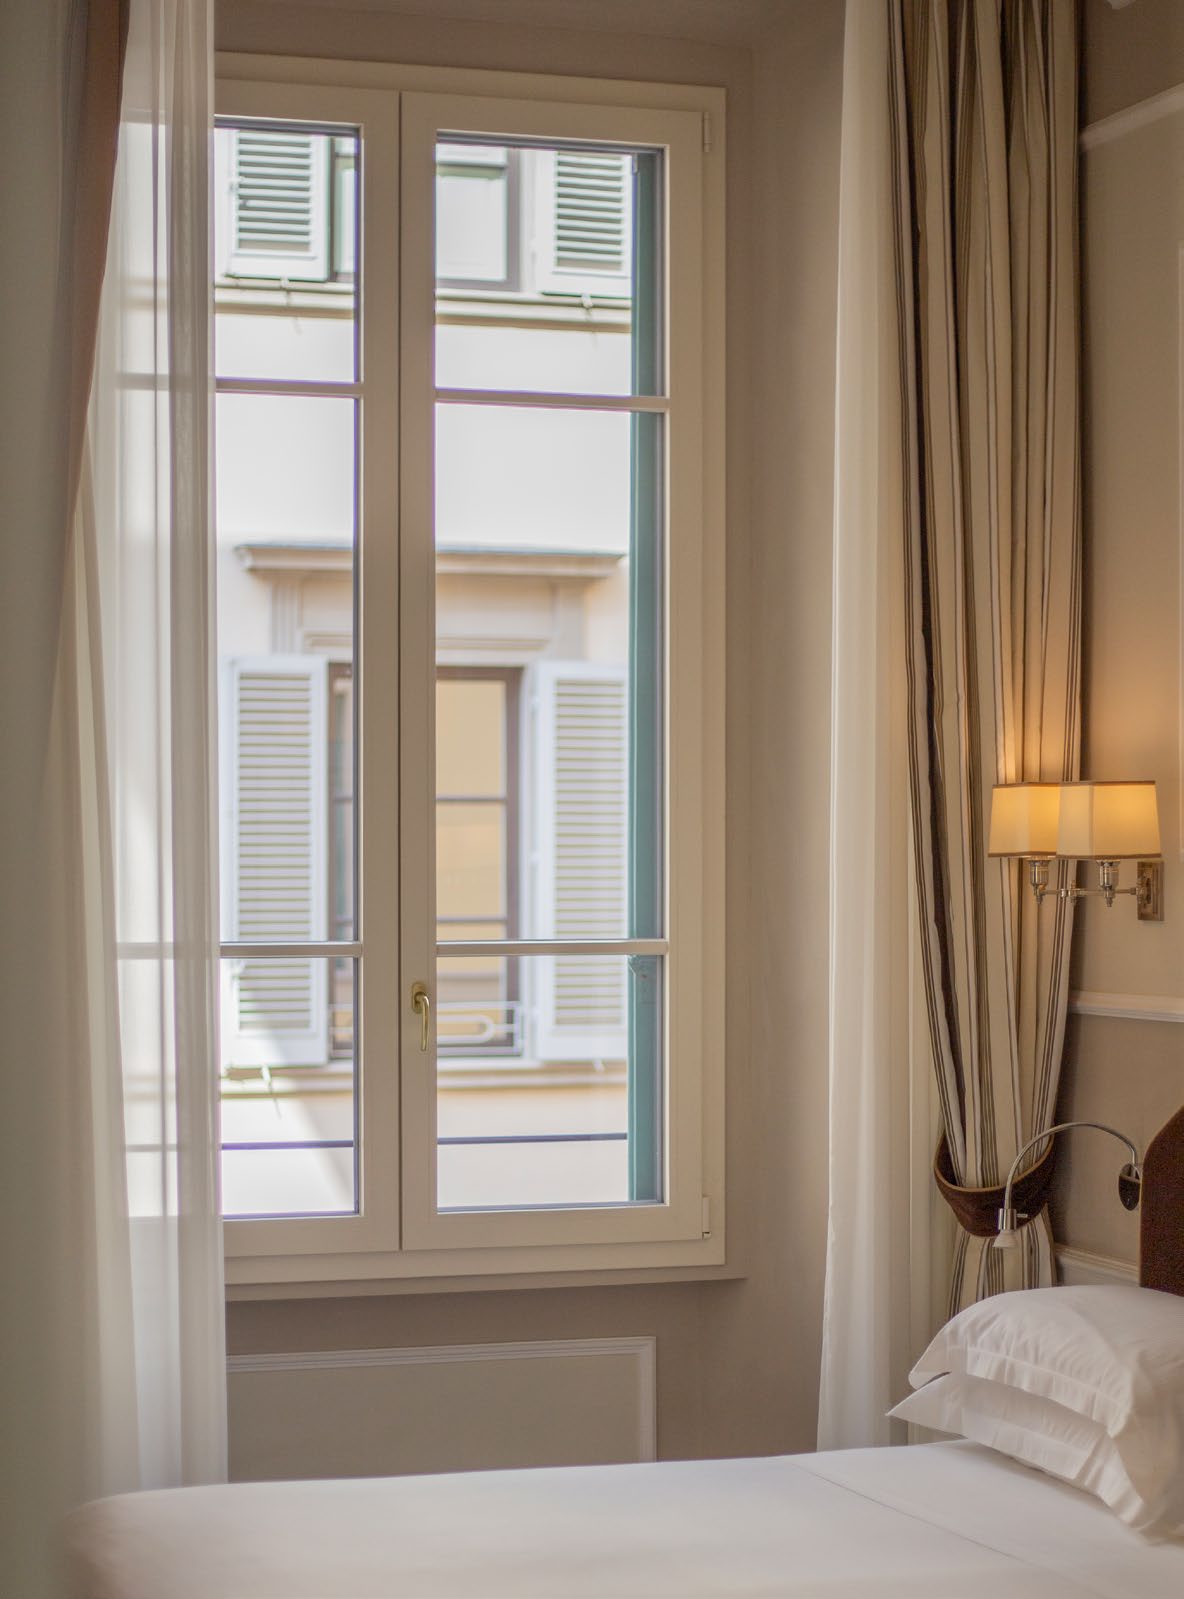
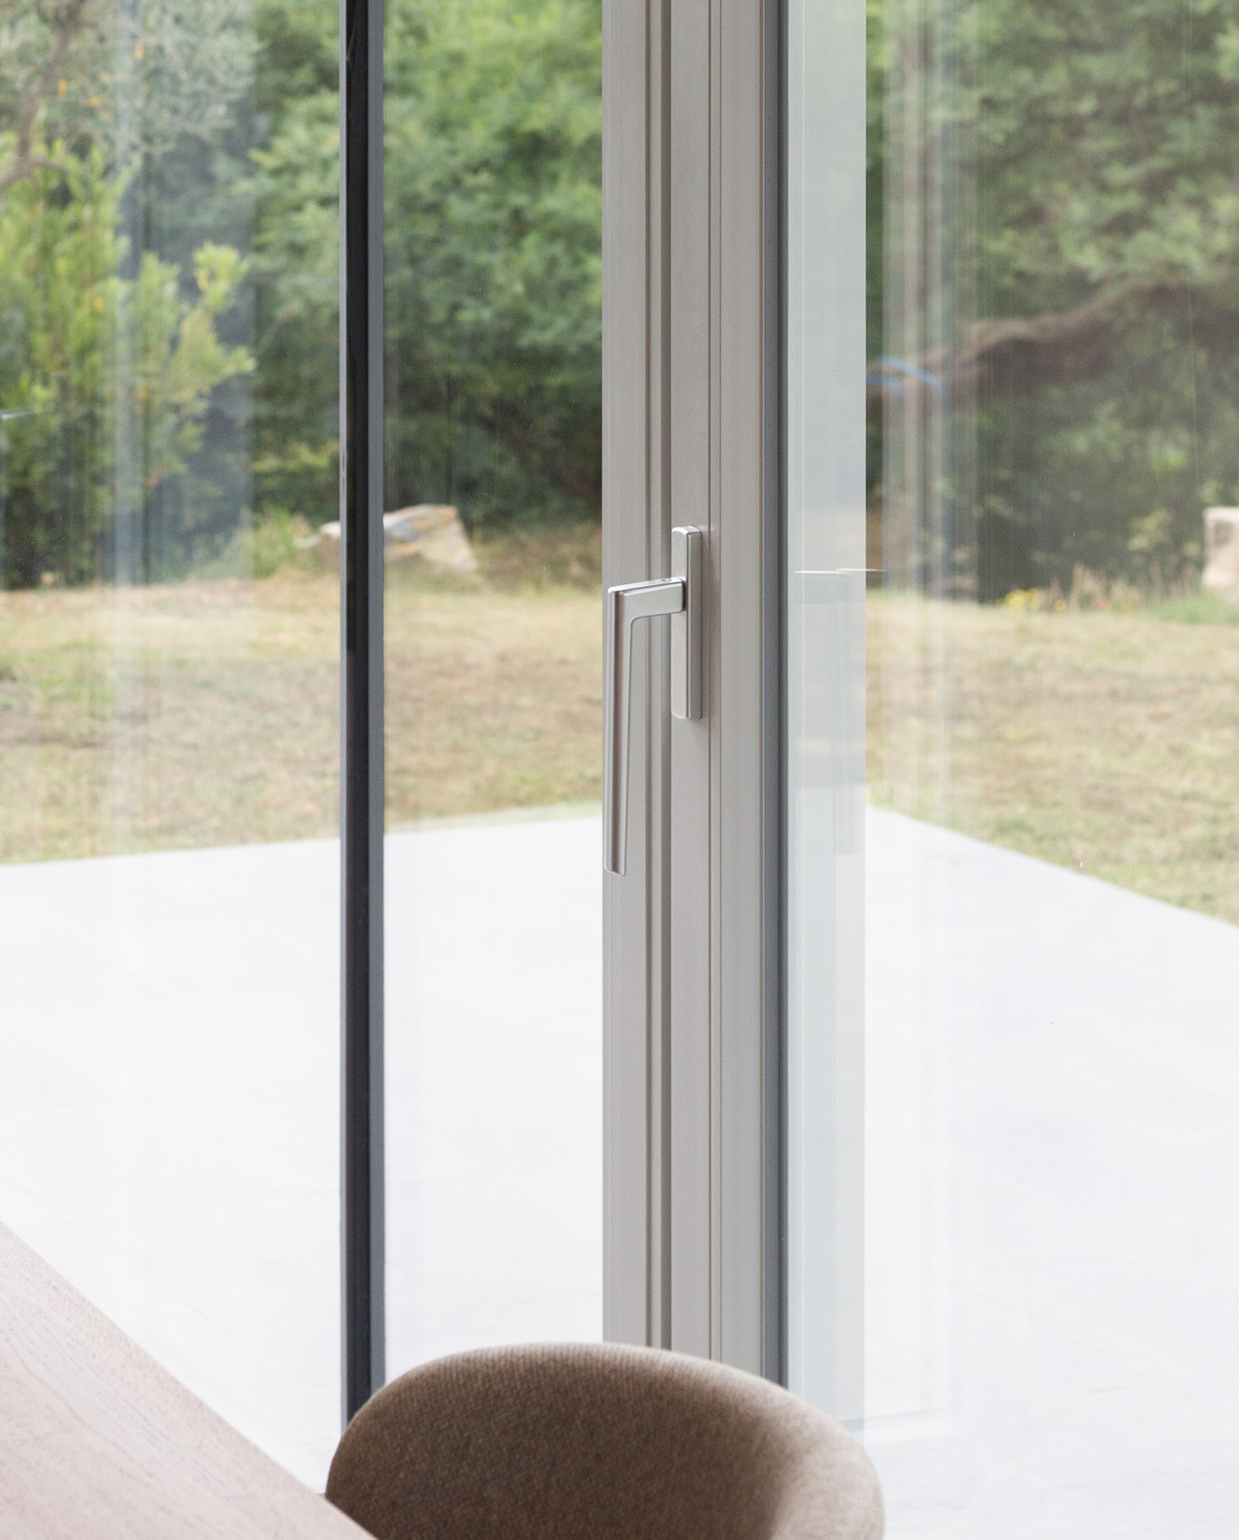
A team of professionals at your service for every need
Contact an expert
Get a quote
Touch with your hand
Partners in the area
Discover products
Product Catalog
Contact Us
Select your user type and fill out the form so we can get to know you and help you with your project.